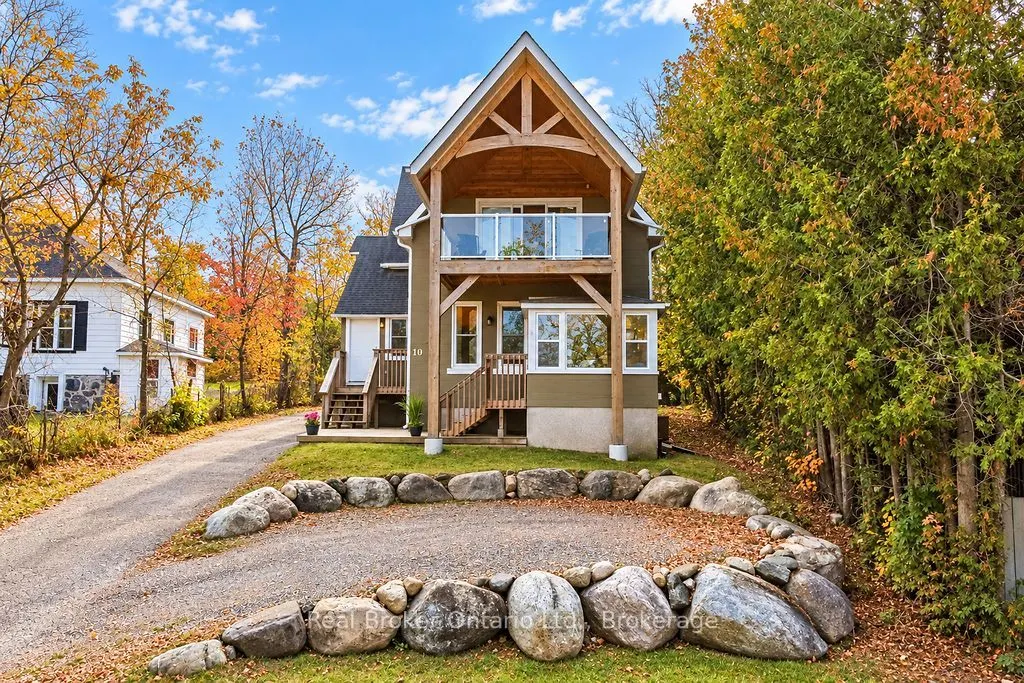
Legal Duplex Steps from Downtown, Waterfront Park and Rotary Trail!An excellent opportunity for investors or those looking to live in one unit while generating rental income from the other! Plumbing, electrical and roof all redone in 2015 - not your regular rental unit! The main floor unit, curren...tly vacant, features high ceilings, two generously sized bedrooms, a bright living room, kitchen, and 4pc bathroom. Don't forget the enclosed front porch, lower deck, large closets and shared Laundry.The upper unit offers a bright, kitchen with granite countertops and open-concept living area, one bedroom, and 3pc bathroom. Enjoy a coffee on the screened in upper deck while watching the boats in Penetanguishene Harbour.Outside, the large backyard provides plenty of room to relax, garden, or entertain, ample parking at both the front and rear of the property offers added convenience for both units. The unfinished basement provides an abundance of storage space, complemented by a rear storage shed for additional outdoor equipment.Enjoy the convenience of being within walking distance of downtown Main st., restaurants, waterfront parks, and the Town Dock. Whether you're expanding your investment portfolio, looking for a multi-generational living arrangement, or seeking a home with income potential - this is it !
Full Property Details
Interior
Bedrooms
3
Total Bedrooms
3
Washrooms
2
Square Footage
1500-2000 sqft
Basement
Unfinished,Exposed Rock
Heating Source
Gas
Heating Fuel
Forced Air
Air Conditioning
Central Air
Family Room
No
Kitchens
2
Total Kitchens
2
Fireplace Features
No
Bedrooms
3
Total Bedrooms
3
Washrooms
2
Square Footage
1500-2000 sqft
Basement
Unfinished,Exposed Rock
Heating Source
Gas
Heating Fuel
Forced Air
Air Conditioning
Central Air
Family Room
No
Kitchens
2
Total Kitchens
2
Fireplace Features
No
Exterior
Depth
155.4
Front
48.58
Driveway
Private,Front Yard Parking
Lot Size
49 x 155.4 ft
Pool
None
Parking Spaces
5
Total Parking Spaces
5.00
Parking Description
None
Garage Spaces
0
Zoning
R3
Depth
155.4
Front
48.58
Driveway
Private,Front Yard Parking
Lot Size
49 x 155.4 ft
Pool
None
Parking Spaces
5
Total Parking Spaces
5.00
Parking Description
None
Garage Spaces
0
Zoning
R3
Building Description
Style
2-Storey
Home Type
Apartment
Subtype
Duplex
Property Orientation
South
Exterior Finish
Stucco (Plaster)
Sewers
Sewer
Water Supply
Municipal
Possession Date
No Data
Style
2-Storey
Home Type
Apartment
Subtype
Duplex
Property Orientation
South
Exterior Finish
Stucco (Plaster)
Sewers
Sewer
Water Supply
Municipal
Possession Date
No Data
Community
Community
Penetanguishene
Community
Penetanguishene
Taxes & Fees
Taxes
$4,468 /yr
Tax Year
2026
Occupancy
Tenant
Taxes
$4,468 /yr
Tax Year
2026
Occupancy
Tenant
Room Types
Bedroom
-
Dimensions 11.25 x 11.22 feet
126.22 sqft
Bedroom
-
Dimensions 12.99 x 9.35 feet
121.46 sqft
Family Room
-
Dimensions 18.77 x 18.37 feet
344.8 sqft
Foyer
-
Dimensions 6 x 5.97 feet
35.82 sqft
Foyer
-
Dimensions 8.76 x 3.87 feet
33.9 sqft
Kitchen
-
Dimensions 13.32 x 9.58 feet
127.61 sqft
Kitchen
-
Dimensions 16.57 x 8.92 feet
147.8 sqft
Laundry
-
Dimensions 7.68 x 6.66 feet
51.15 sqft
Living Room
-
Dimensions 12.04 x 11.58 feet
139.42 sqft
Other
-
Dimensions 8.33 x 6.86 feet
57.14 sqft
Primary Bedroom
-
Dimensions 12.99 x 8.76 feet
113.79 sqft
Similar Properties(No results)
Mortgage Calculator
Calculate your estimated monthly mortgage payment
Price
$499,900
$
%
%
Total cost of mortgage
$0
Monthly payment
By clicking Save, we will calculate your estimated mortgage for all properties using the saved values (down payment percentage, interest rate, and amortization).
The accuracy and applicability of this calculator are not guaranteed.