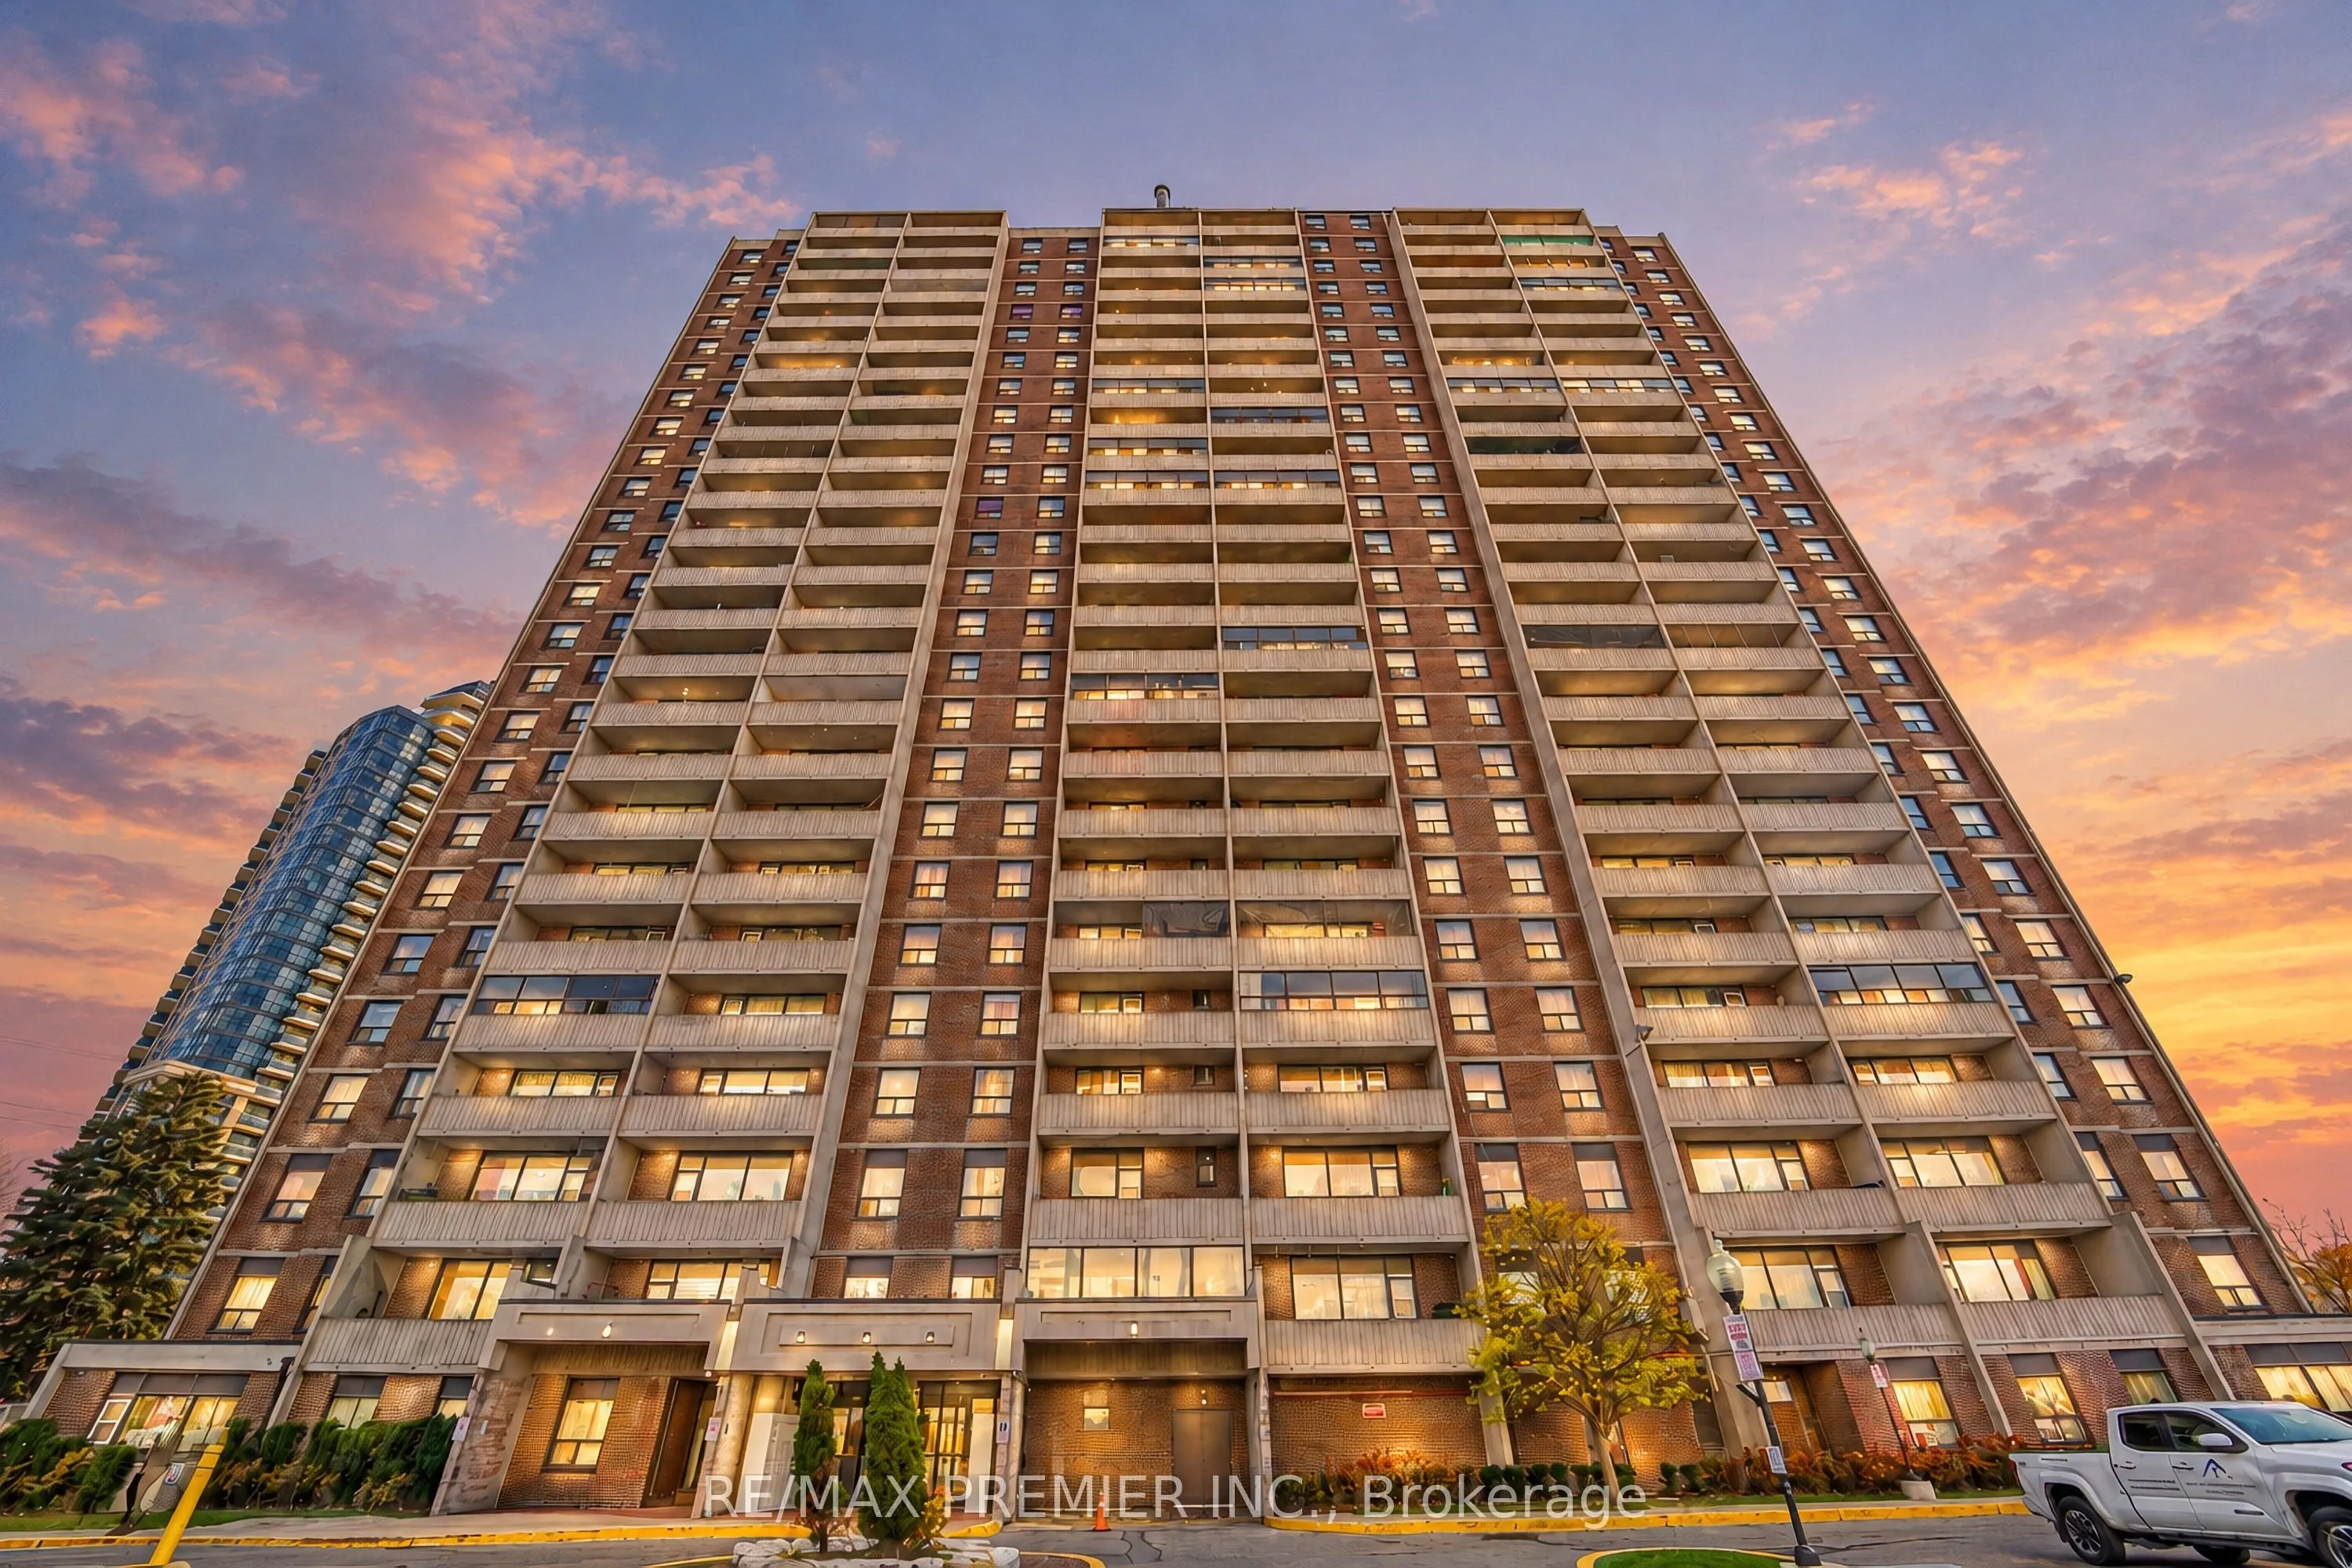
Your search ends here in this exceptionally well kept, spacious and sun-filled corner unit condo apartment . This apartment shows pride of ownership. Nothing to do - just move in and enjoy. One of the few that has an ensuite laundry but with a washer only! Wood flooring throughout. Renovated kitche...n with granite countertops with tiled backsplash and updated cupboards This unit boasts a very functional layout, custom-built cabinets in both bedrooms and in the hallway. Enjoy an open balcony with an amazing northern view. Other pluses include round the clock security at concierge, exercise room , etc. Located just a short distance to schools, plazas , the new Finch LRT and a couple mins drive to Hwys. 400 & 401! A very well maintained building.
Full Property Details
Interior
Bedrooms
2
Total Bedrooms
2
Washrooms
1
Square Footage
800-899 sqft
Basement
None
Heating Source
Electric
Heating Fuel
Baseboard
Air Conditioning
None
Family Room
No
Kitchens
1
Total Kitchens
1
Fireplace Features
No
Bedrooms
2
Total Bedrooms
2
Washrooms
1
Square Footage
800-899 sqft
Basement
None
Heating Source
Electric
Heating Fuel
Baseboard
Air Conditioning
None
Family Room
No
Kitchens
1
Total Kitchens
1
Fireplace Features
No
Exterior
Driveway
None
Parking Spaces
1
Total Parking Spaces
1.00
Parking Description
None
Garage Spaces
0
Balcony
Open
Driveway
None
Parking Spaces
1
Total Parking Spaces
1.00
Parking Description
None
Garage Spaces
0
Balcony
Open
Building Description
Style
Apartment
Home Type
Condo
Subtype
Condo Apartment
Property Orientation
East
Exterior Finish
Brick
Possession Date
12/1/2026
Locker
None
Style
Apartment
Home Type
Condo
Subtype
Condo Apartment
Property Orientation
East
Exterior Finish
Brick
Possession Date
12/1/2026
Locker
None
Community
Community
Humbermede
Community
Humbermede
Taxes & Fees
Taxes
$839.45 /yr
Tax Year
2026
Occupancy
Vacant
Maintenance Fee
$839.45/mo
Common Elements
Included
Water
Included
Taxes
$839.45 /yr
Tax Year
2026
Occupancy
Vacant
Maintenance Fee
$839.45/mo
Common Elements
Included
Water
Included
Other
Pets
Yes-with Restrictions
Pets
Yes-with Restrictions
Room Types
Bedroom 2
Carpet Free, Closet Organizers
Dimensions 12.99 x 10.7 feet
138.99 sqft
Dining Room
Hardwood Floor, W/O To Balcony
Dimensions 10.86 x 8.17 feet
88.73 sqft
Great Room
Closet Organizers
Dimensions 8.83 x 8.17 feet
72.14 sqft
Kitchen
Backsplash, Granite Counters
Dimensions 11.06 x 7.97 feet
88.15 sqft
Living Room
Hardwood Floor
Dimensions 13.78 x 9.38 feet
129.26 sqft
Similar Properties(No results)
Mortgage Calculator
Calculate your estimated monthly mortgage payment
Price
$355,500
$
%
%
Monthly payment
By clicking Save, we will calculate your estimated mortgage for all properties using the saved values (down payment percentage, interest rate, and amortization).
The accuracy and applicability of this calculator are not guaranteed.