Sign In or Create a Free Account to see full details of this property
Key Facts
Key facts for 26 Maple Golf Crescent
Property Type
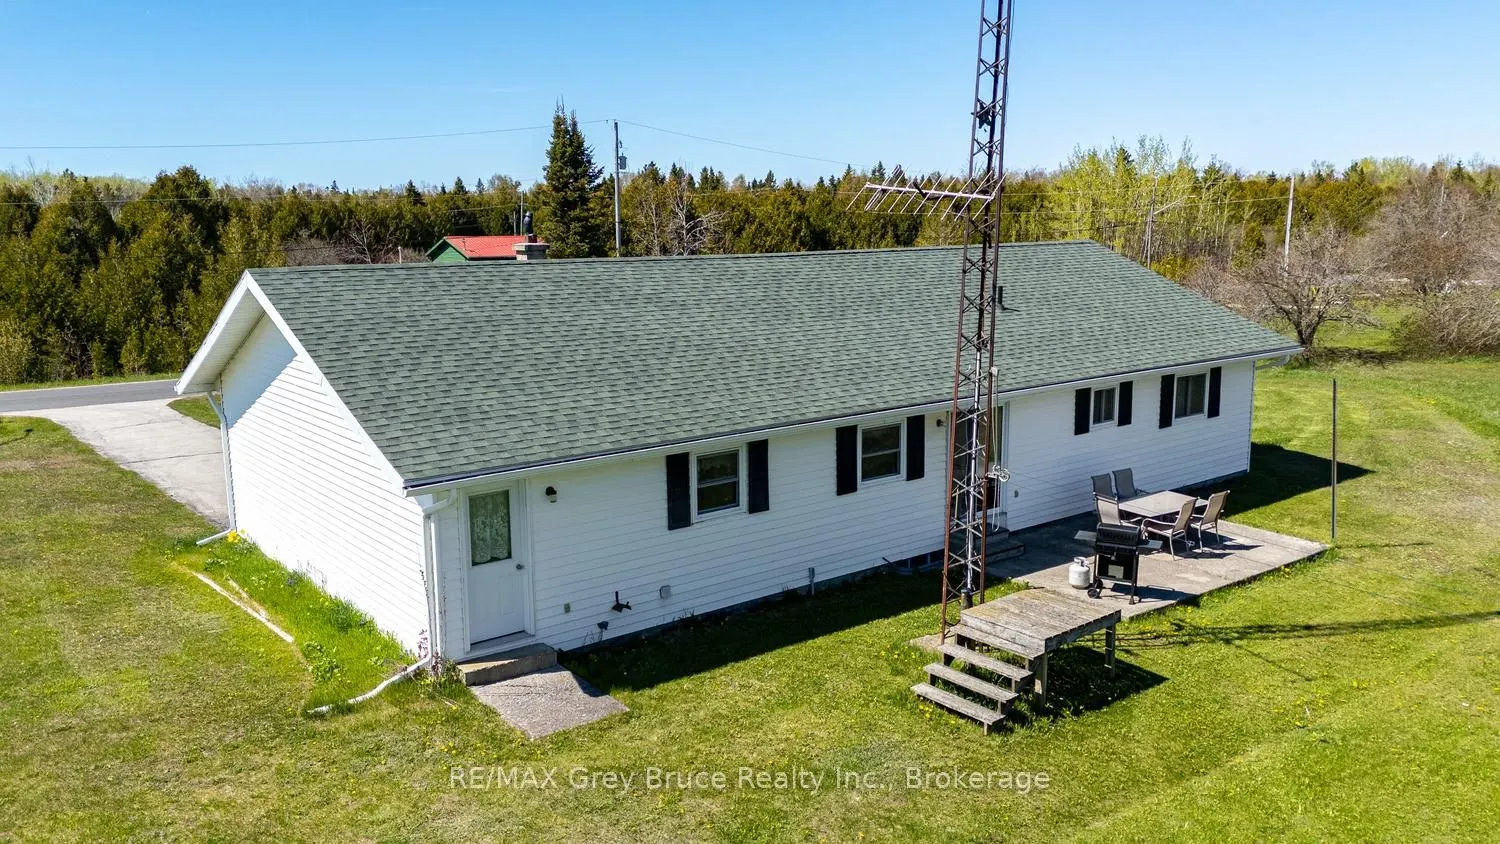
House, Bungalow
Parking
Attached 1 garage, 4 parking
MLS #
X14098192
Size
1100-1500 sqft
Basement
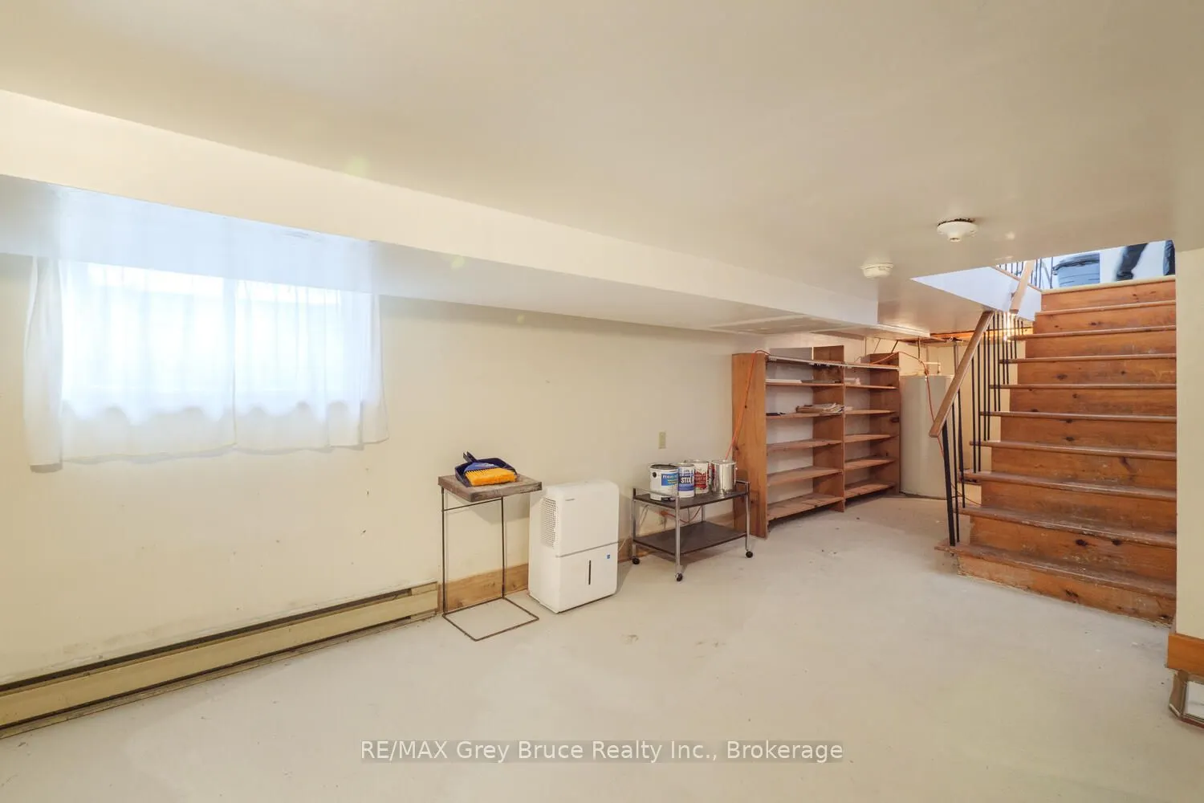
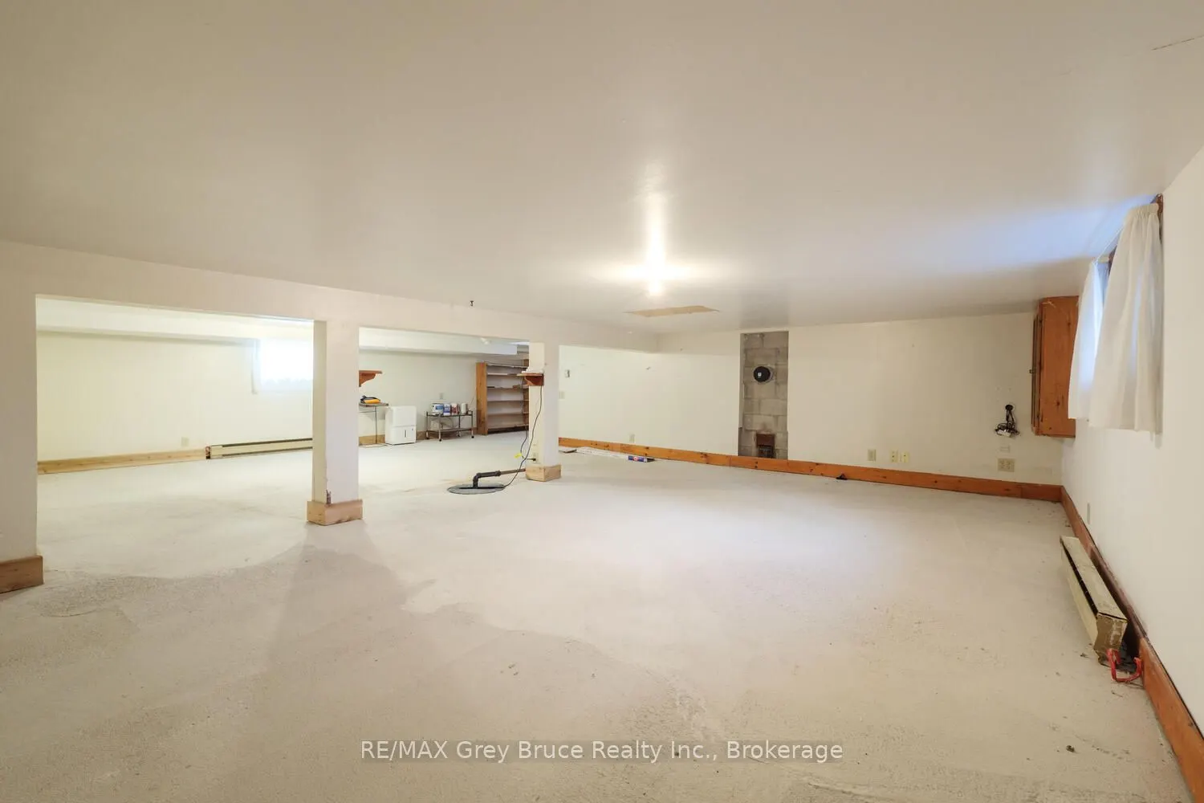
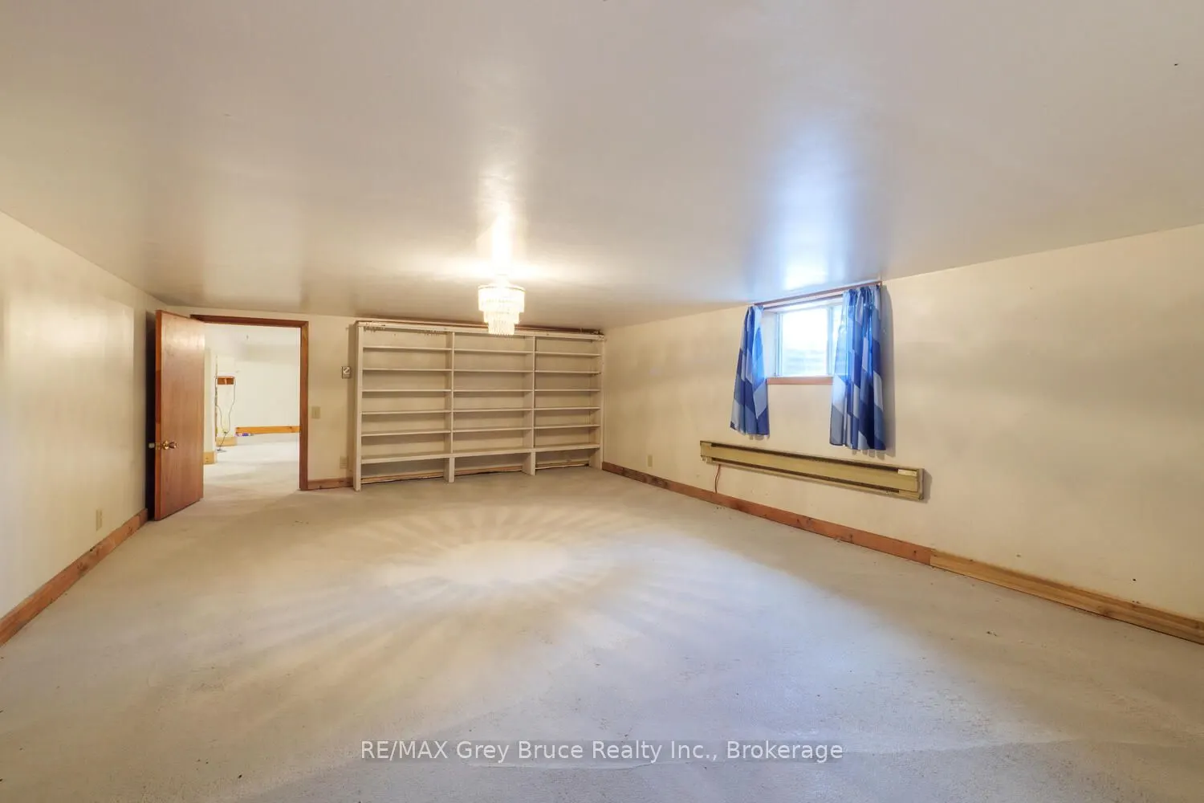
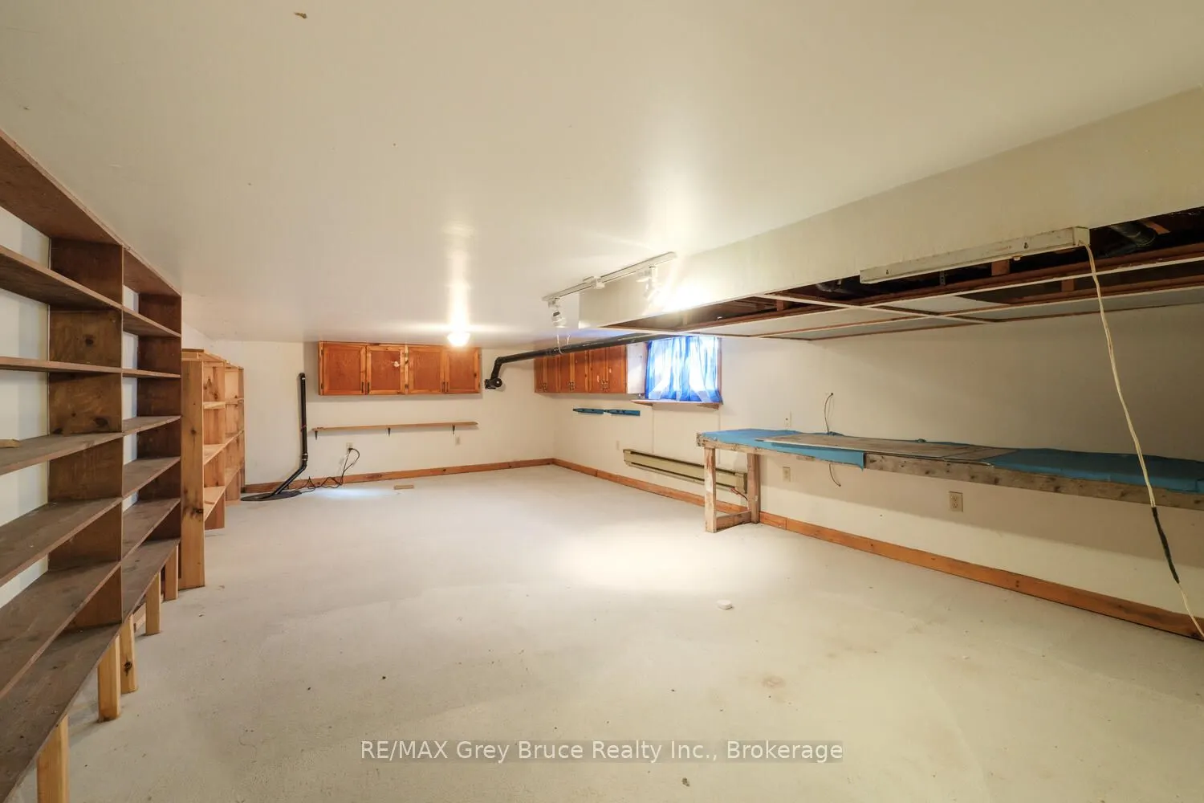
Crawl Space,Partially Finished
Listed on
2026-10-20
Lot size
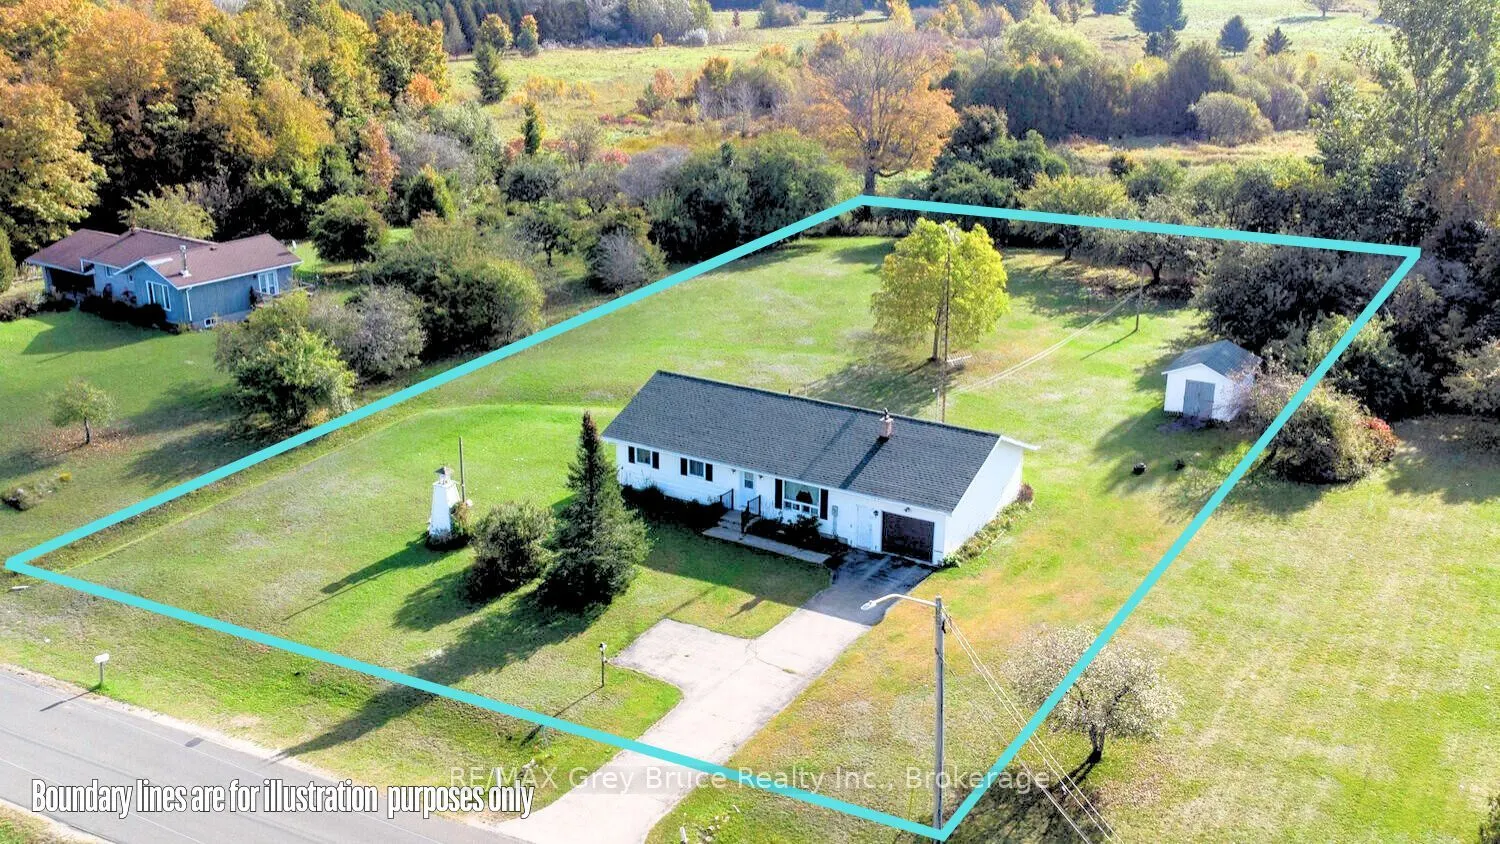
150 x 304.7
Tax
$2,843.78 /yr
Days on Market
1
Approximate Age
-
Maintenance Fee
-
Description
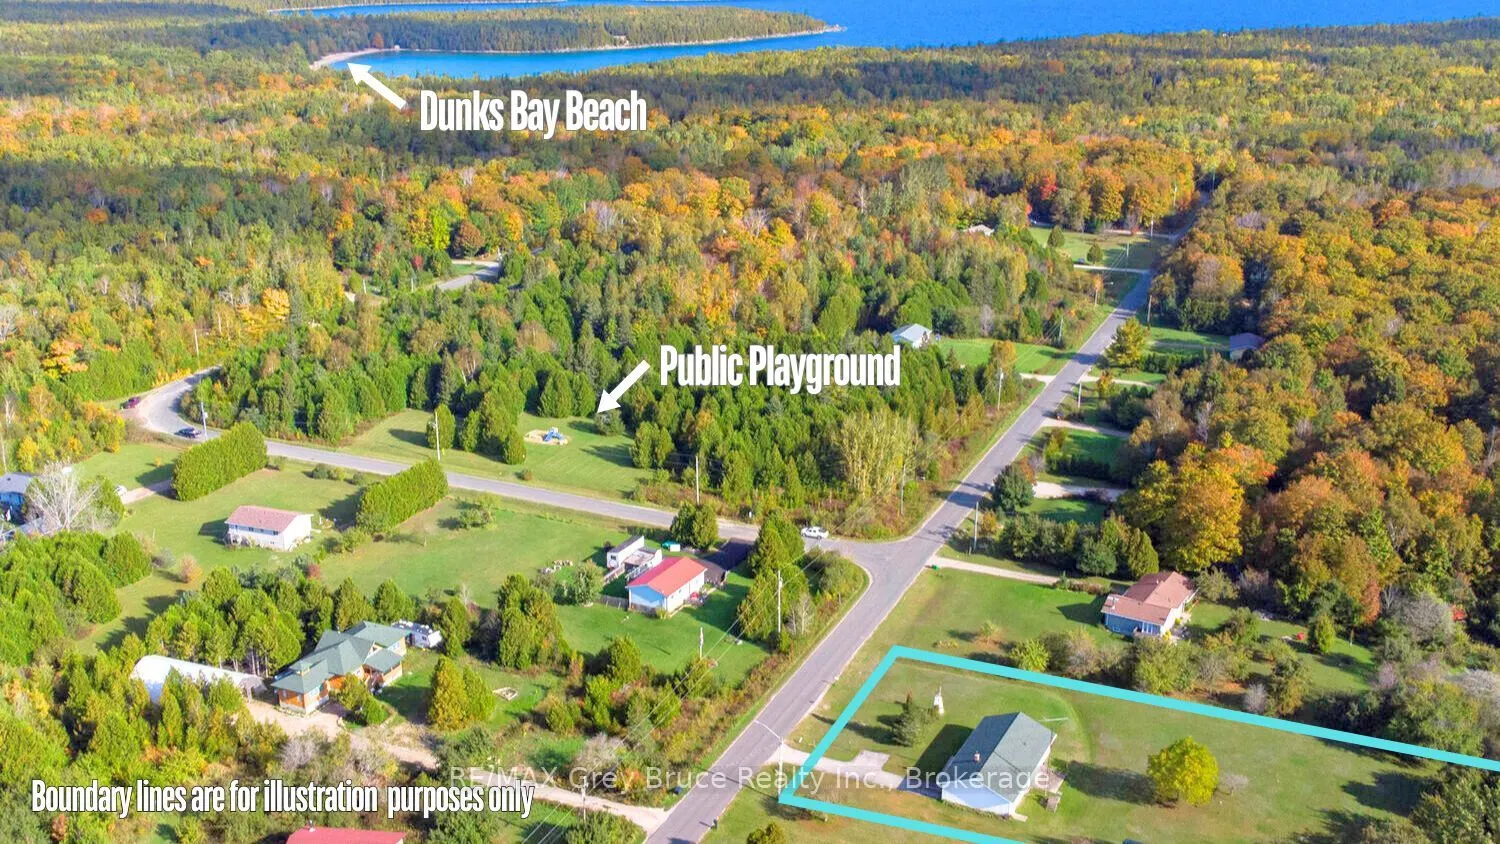
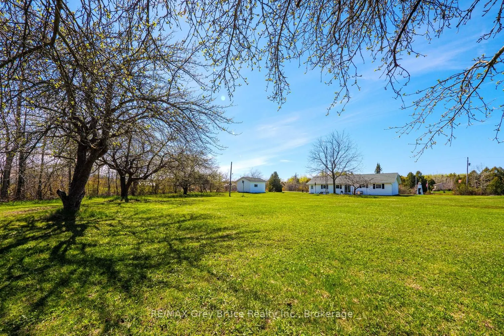
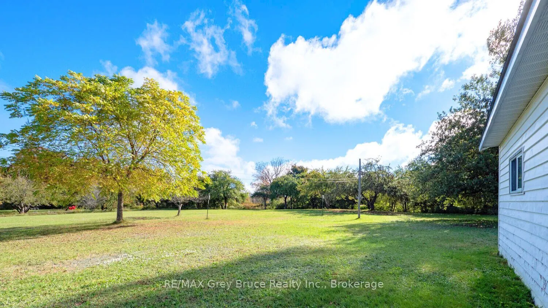
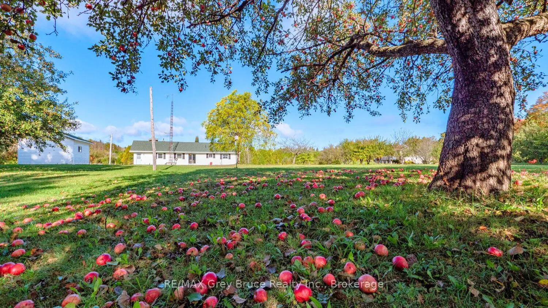
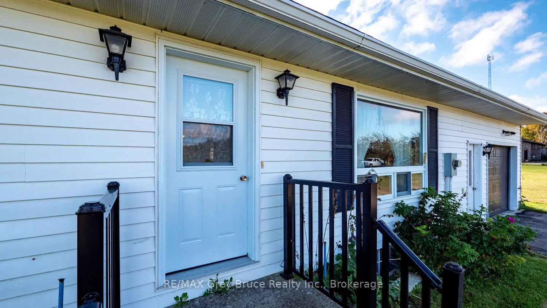
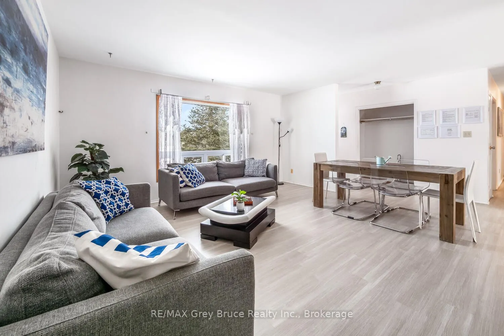
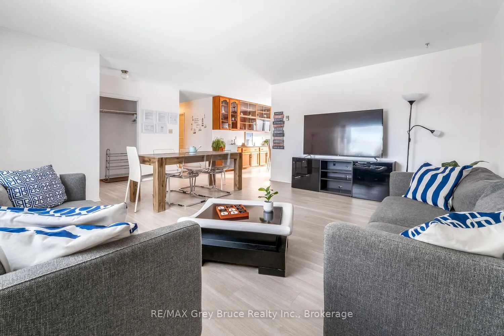
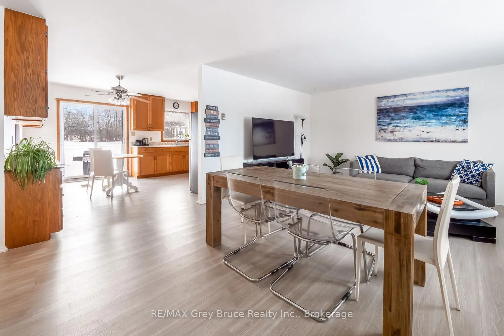
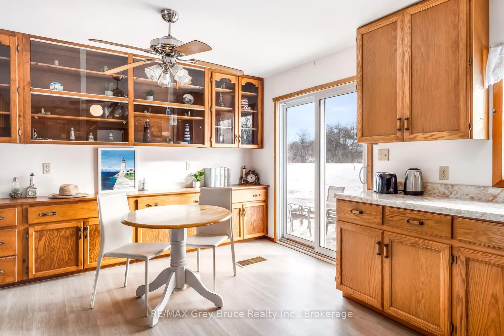
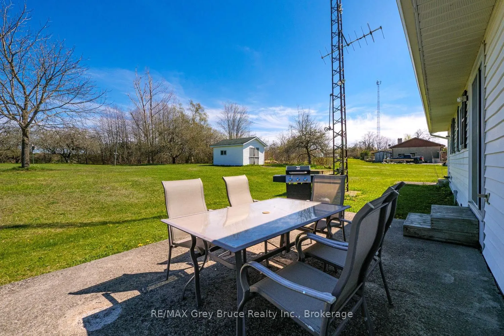
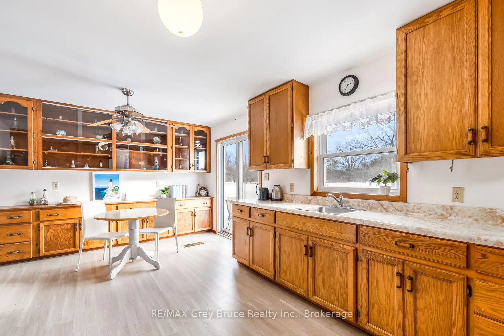
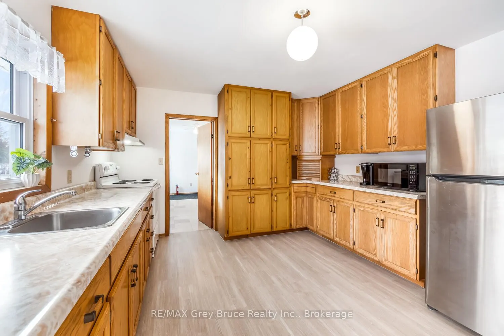
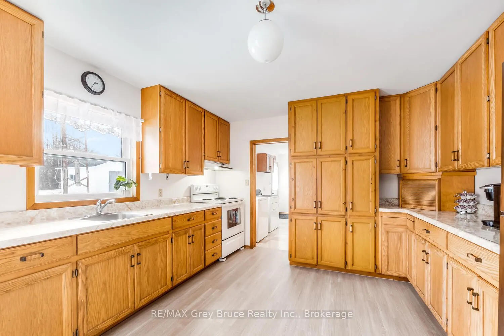
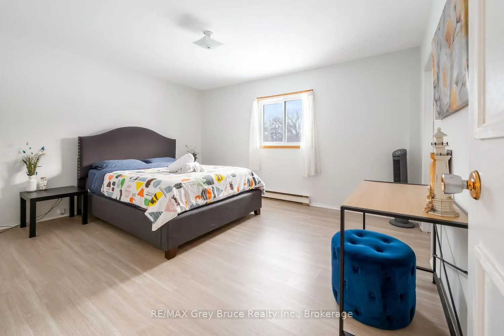
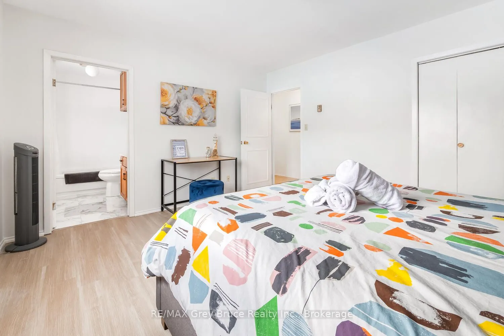
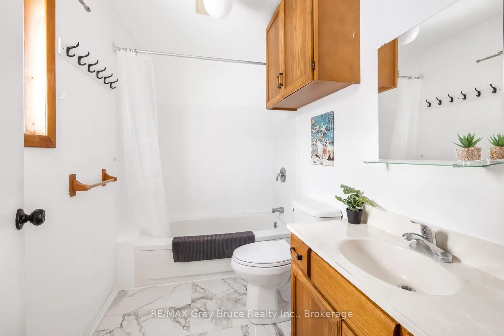
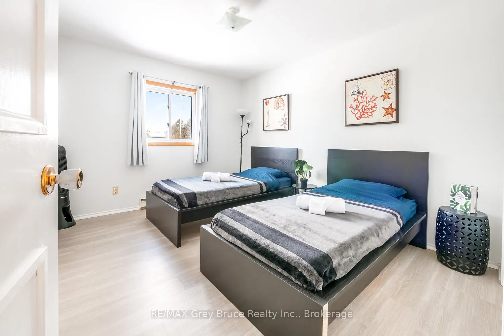
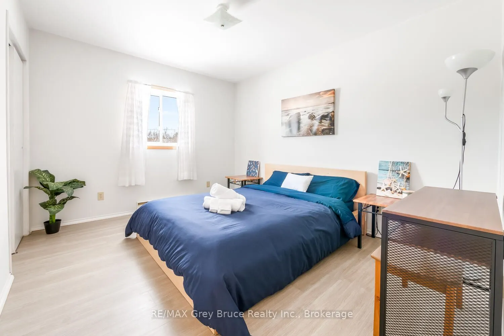
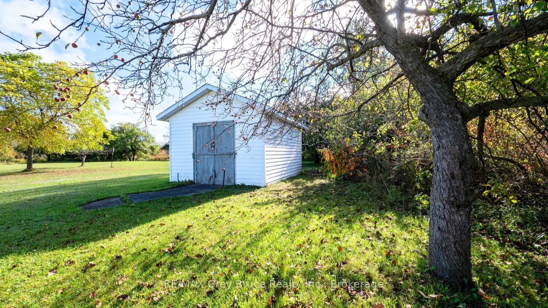
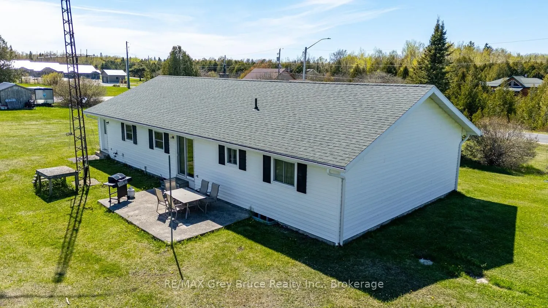
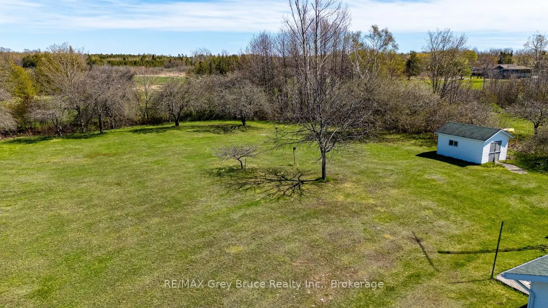
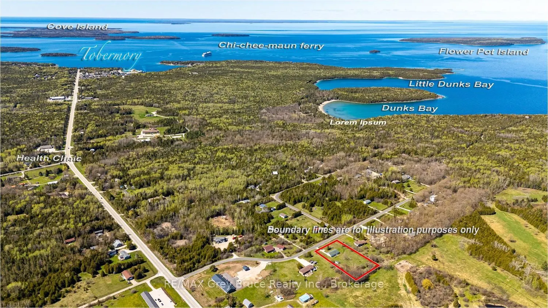
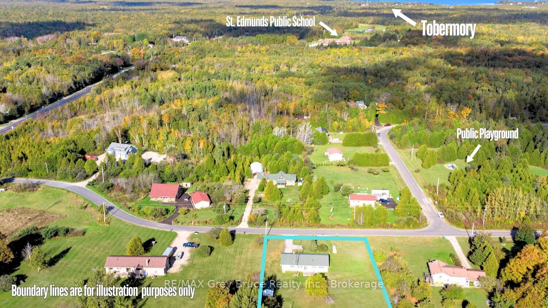
ONE ACRE property in the direct Tobermory area with well-maintained 3 bedroom, 2 bathroom home or cottage and attached garage! It has seen many recent updates including newer flooring throughout, refreshed bathrooms, freshly painted throughout, a newer hot water tank, roof reshingled in 2019, and mo...re! The open-concept large kitchen, dining, and living area is bright and functional with patio walkout to the backyard. The primary bedroom includes a private 4-piece ensuite and overlooks the large backyard. All bedrooms are generously sized with full closests. All furnishings are included! A great opportunity for a full-time home, cottage, or turn-key rental! Quiet neighbourhood location with quick access to Tobermory, Bruce Peninsula National Park, Singing Sands Beach, and all local attractions as well as amenities!
Full Property Details
Interior
Bedrooms
3
Total Bedrooms
3
Washrooms
2
Square Footage
1100-1500 sqft
Basement
Crawl Space,Partially Finished
Heating Source
Electric
Heating Fuel
Baseboard
Air Conditioning
None
Family Room
Yes
Kitchens
1
Total Kitchens
1
Fireplace Features
No
Bedrooms
3
Total Bedrooms
3
Washrooms
2
Square Footage
1100-1500 sqft
Basement
Crawl Space,Partially Finished
Heating Source
Electric
Heating Fuel
Baseboard
Air Conditioning
None
Family Room
Yes
Kitchens
1
Total Kitchens
1
Fireplace Features
No
Exterior
Depth
304.7
Front
150.0
Acreage
.50-1.99
Driveway
Private,Lane,Tandem,Front Yard Parking
Lot Size
150 x 304.7 ft
Pool
None
Waterfront
None
Parking Spaces
4
Total Parking Spaces
5.00
Parking Description
Attached
Garage Spaces
1
Zoning
R1
Depth
304.7
Front
150.0
Acreage
.50-1.99
Driveway
Private,Lane,Tandem,Front Yard Parking
Lot Size
150 x 304.7 ft
Pool
None
Waterfront
None
Parking Spaces
4
Total Parking Spaces
5.00
Parking Description
Attached
Garage Spaces
1
Zoning
R1
Building Description
Style
Bungalow
Home Type
House
Subtype
Detached
Property Orientation
East
Exterior Finish
Vinyl Siding
Sewers
Septic
Water Supply
Well
Possession Date
No Data
Style
Bungalow
Home Type
House
Subtype
Detached
Property Orientation
East
Exterior Finish
Vinyl Siding
Sewers
Septic
Water Supply
Well
Possession Date
No Data
Community
Community
Northern Bruce Peninsula
Community
Northern Bruce Peninsula
Taxes & Fees
Taxes
$2,843.78 /yr
Tax Year
2026
Occupancy
Owner
Taxes
$2,843.78 /yr
Tax Year
2026
Occupancy
Owner
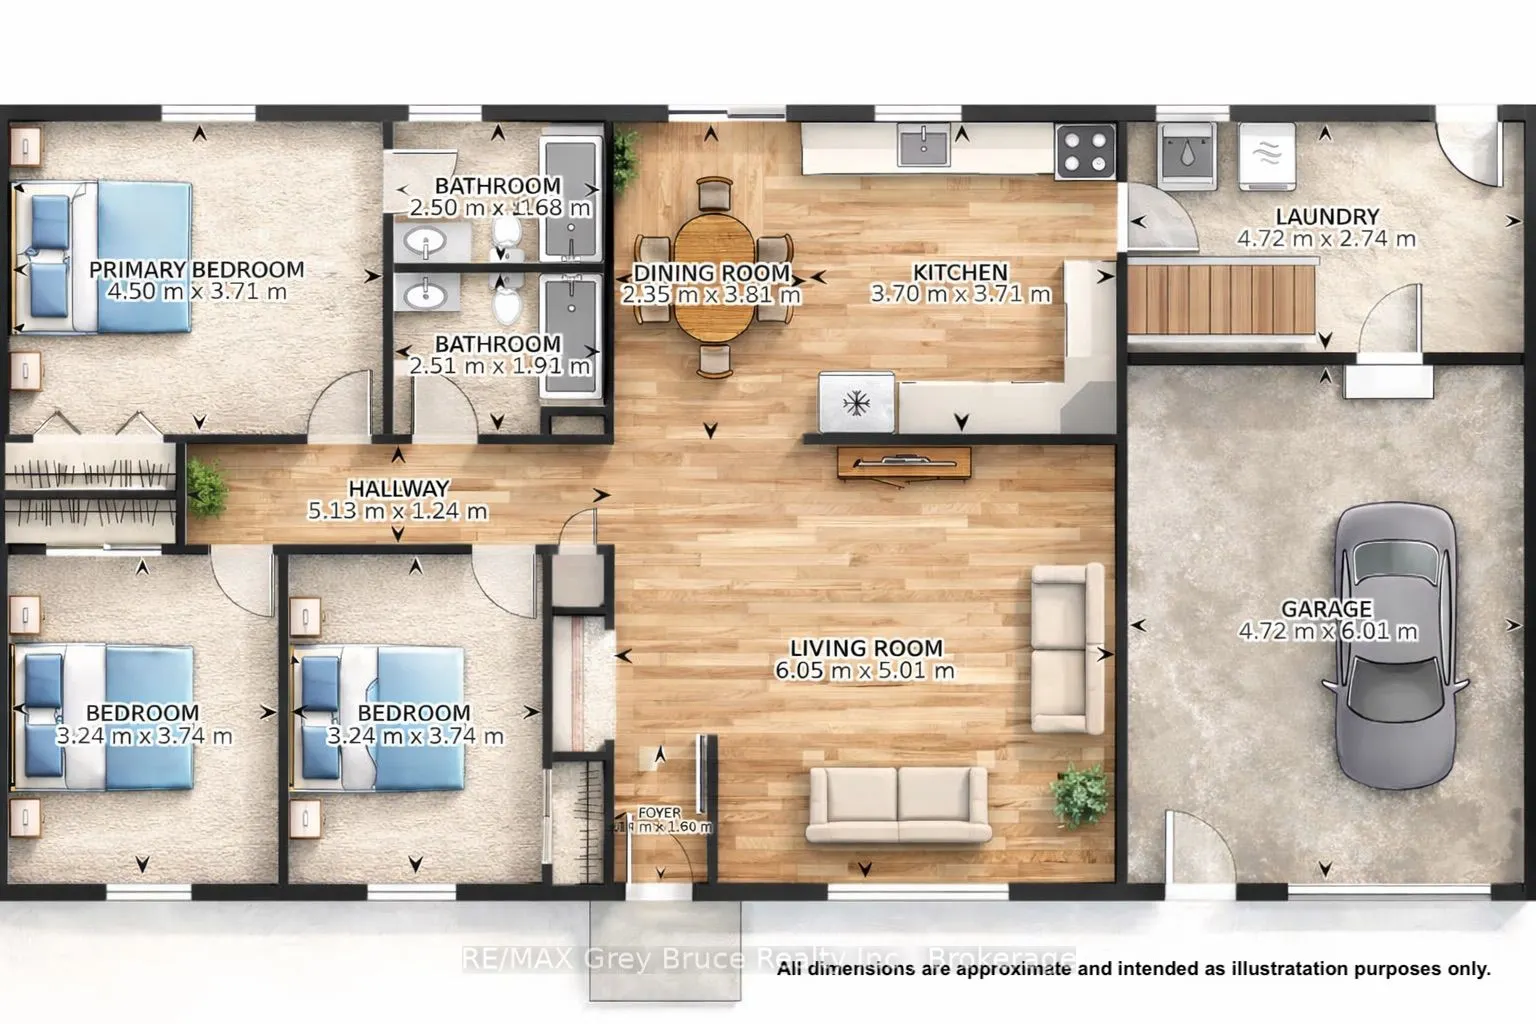
Room Types
Bathroom
4 Pc Ensuite
Dimensions 8.2 x 5.51 feet
45.18 sqft
Bathroom
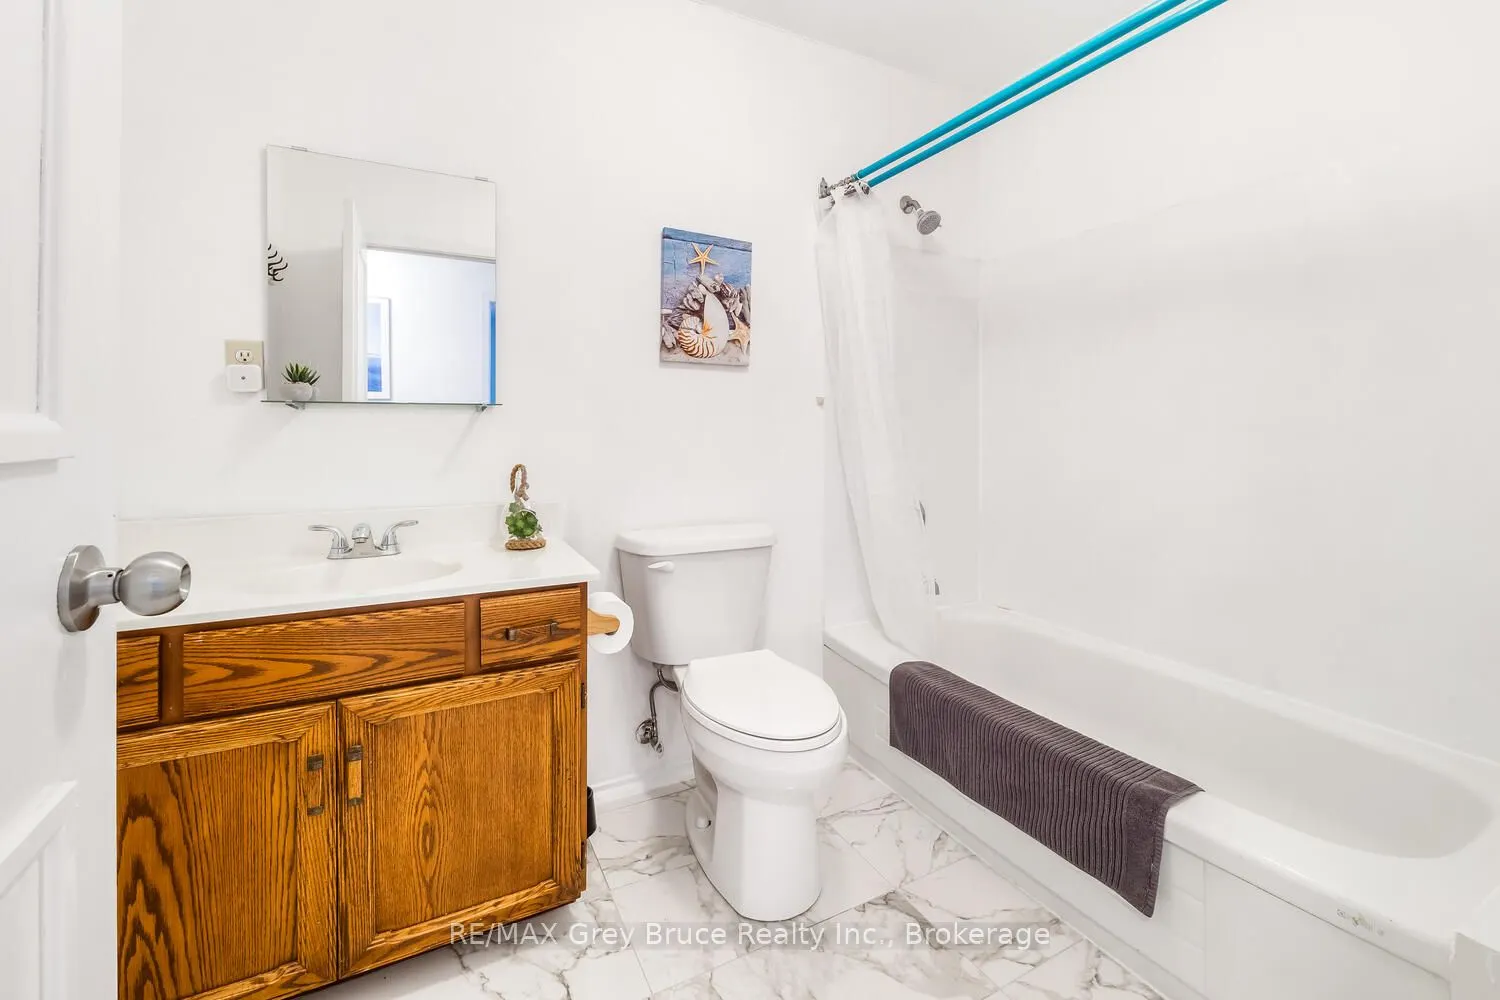
4 Pc Bath
Dimensions 8.23 x 6.33 feet
52.1 sqft
Bedroom 2
-
Dimensions 12.27 x 10.63 feet
130.43 sqft
Bedroom 3
-
Dimensions 12.27 x 10.01 feet
122.82 sqft
Dining Room
-
Dimensions 7.71 x 12.5 feet
96.38 sqft
Foyer
-
Dimensions 5.25 x 3.74 feet
19.64 sqft
Kitchen
-
Dimensions 12.14 x 12.17 feet
147.74 sqft
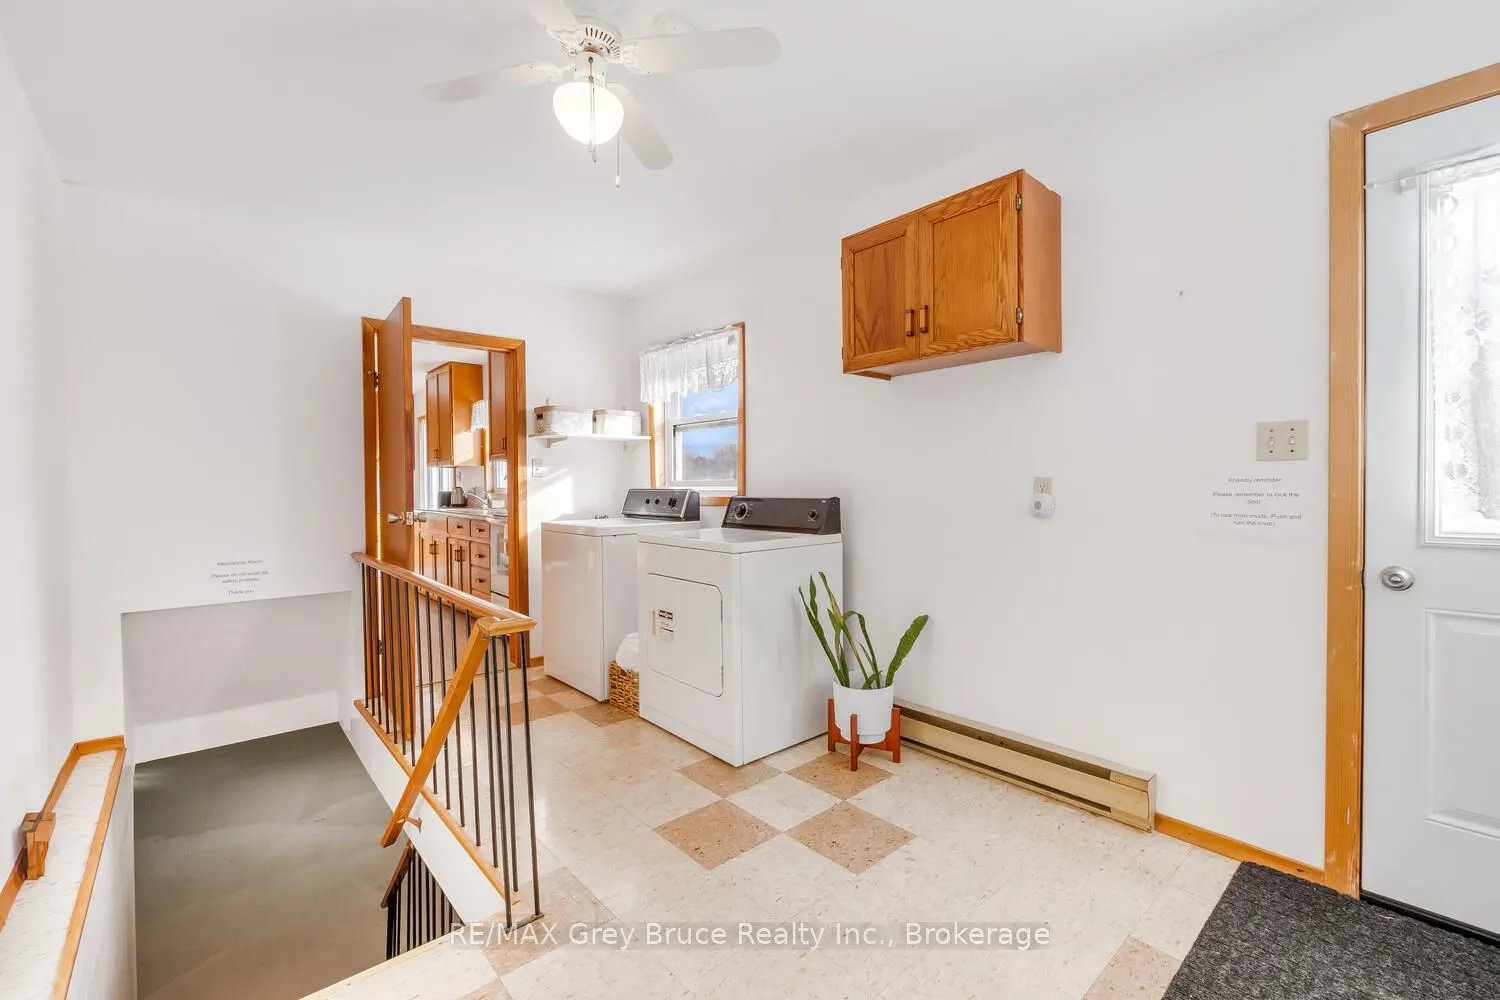
Laundry
-
Dimensions 15.49 x 8.99 feet
139.26 sqft
Living Room
-
Dimensions 19.85 x 16.7 feet
331.5 sqft
Other
-
Dimensions 28.22 x 21.65 feet
610.96 sqft
Primary Bedroom
4 Pc Ensuite
Dimensions 14.76 x 12.17 feet
179.63 sqft
Utility Room
-
Dimensions 15.72 x 8.01 feet
125.92 sqft
Similar Properties(No results)
Mortgage Calculator
Calculate your estimated monthly mortgage payment
Price
$545,000
$
%
%
Total cost of mortgage
$0
Monthly payment
By clicking Save, we will calculate your estimated mortgage for all properties using the saved values (down payment percentage, interest rate, and amortization).
The accuracy and applicability of this calculator are not guaranteed.