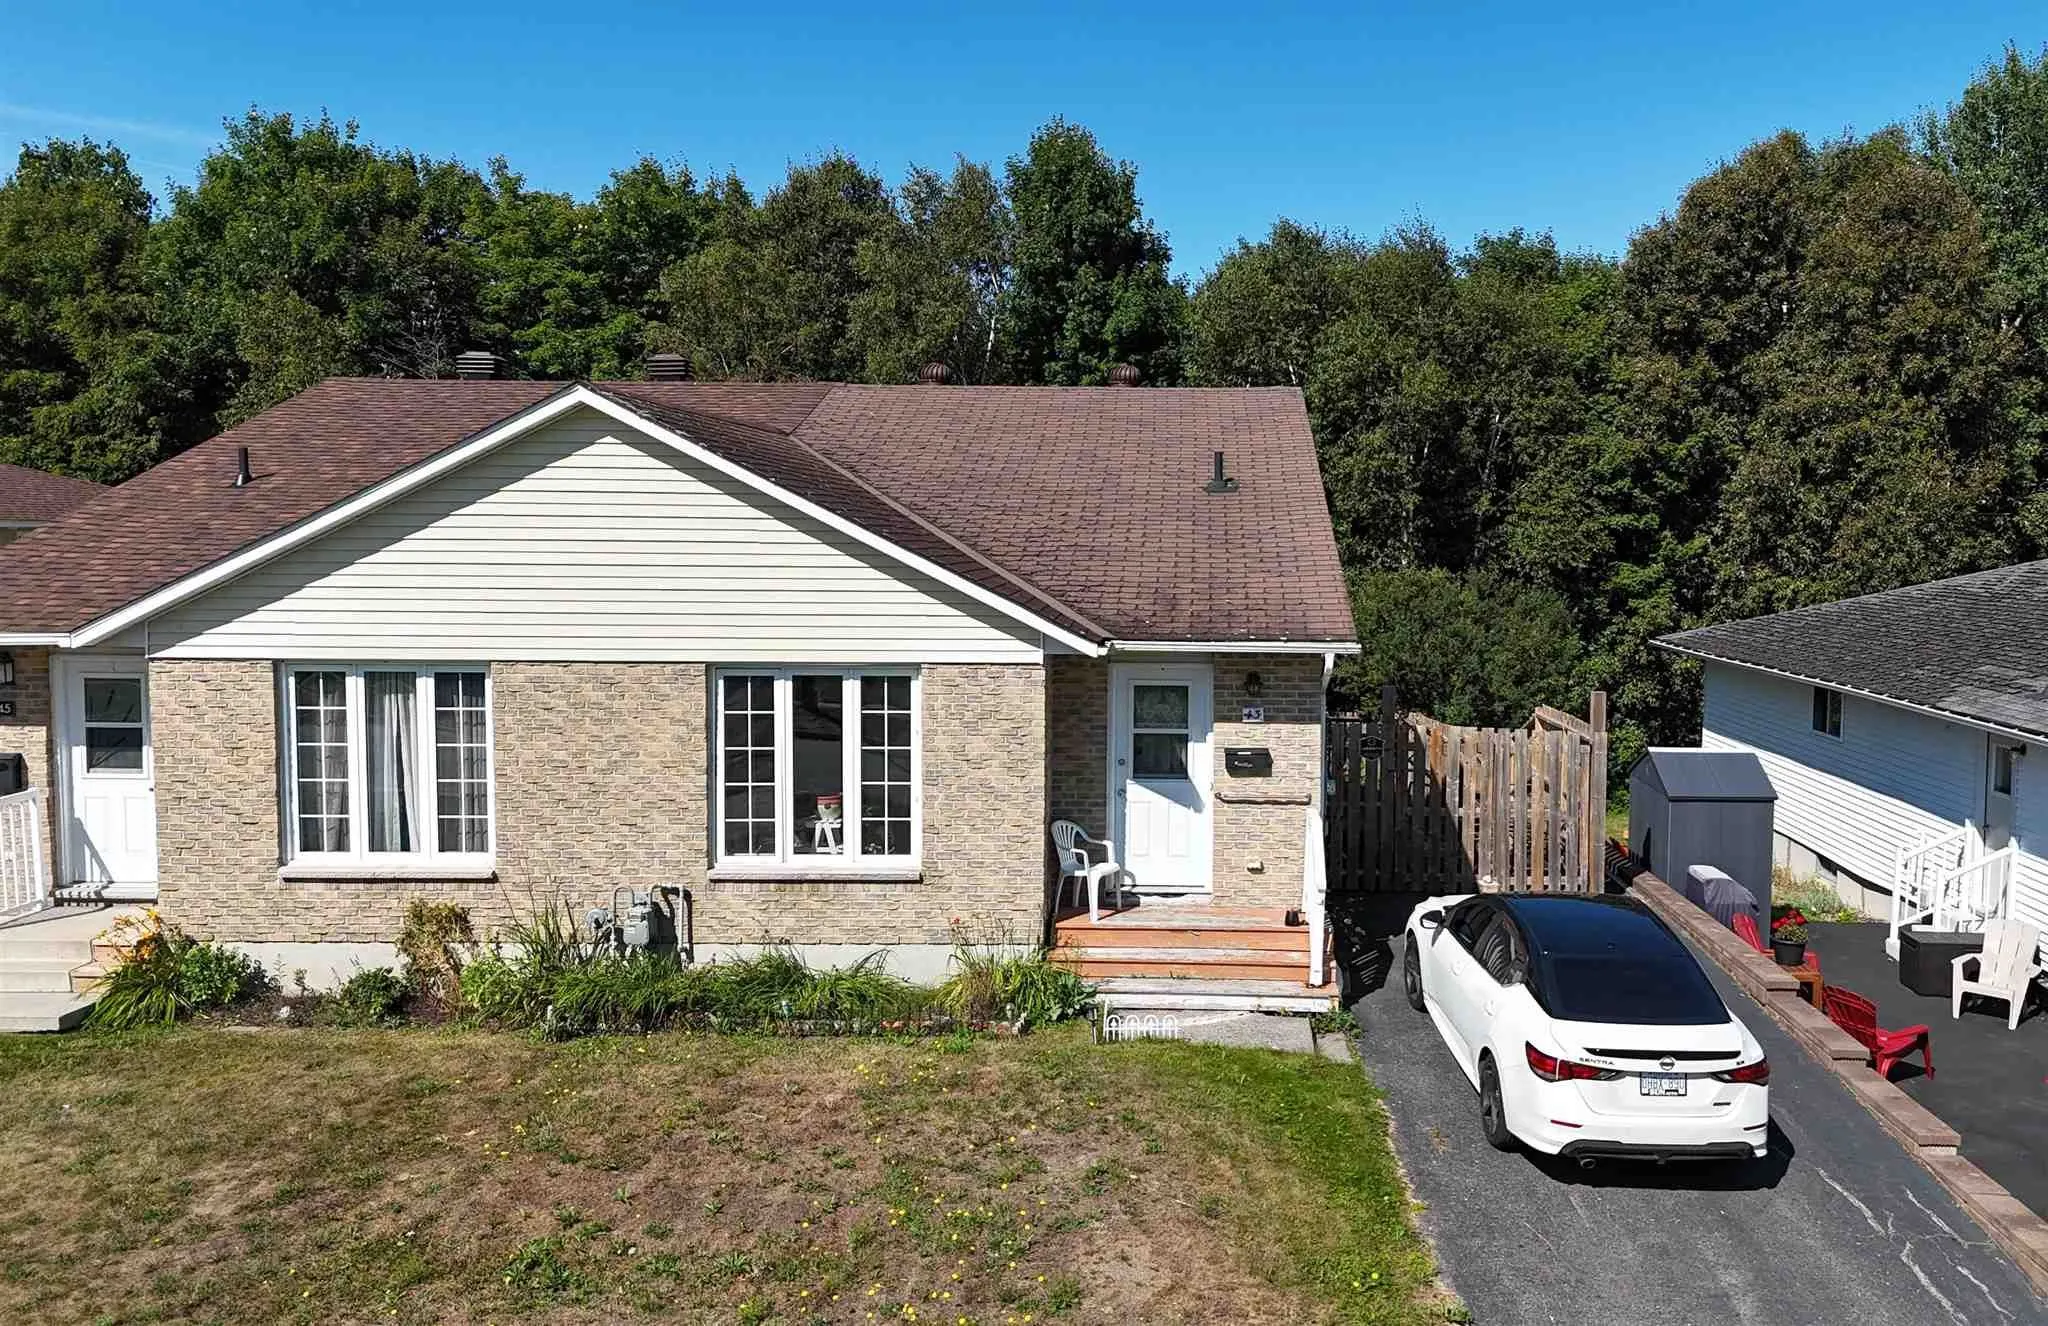
Charming semi-detached bungalow situated on a quiet crescent and backing onto a peaceful bush setting. The bright and functional main level features an open living and dining area, an inviting eat-in kitchen, and attractive laminate flooring throughout. Three bedrooms provide comfortable living spac...e, while the large open unfinished basement offers excellent potential for additional living space, a workshop, or plenty of storage. Gas furnace for efficient heating. Outside, enjoy a fenced yard with a large shed for added storage. A great opportunity in a quiet location!
Full Property Details
Interior
Bedrooms
3
Bedrooms Plus
0
Total Bedrooms
3
Washrooms
1
Square Footage
700-1100 sqft
Basement
Unfinished,Full
Heating Source
Gas
Heating Fuel
Forced Air
Air Conditioning
Other
Kitchens
1
Total Kitchens
1
Bedrooms
3
Bedrooms Plus
0
Total Bedrooms
3
Washrooms
1
Square Footage
700-1100 sqft
Basement
Unfinished,Full
Heating Source
Gas
Heating Fuel
Forced Air
Air Conditioning
Other
Kitchens
1
Total Kitchens
1
Exterior
Depth
115.7
Front
32.88
Acreage
< .50
Driveway
Other
Lot Size
33 x 115.7 ft
Pool
None
Parking Spaces
-
Total Parking Spaces
-
Parking Description
None
Garage Spaces
0
Zoning
Residential
Depth
115.7
Front
32.88
Acreage
< .50
Driveway
Other
Lot Size
33 x 115.7 ft
Pool
None
Parking Spaces
-
Total Parking Spaces
-
Parking Description
None
Garage Spaces
0
Zoning
Residential
Building Description
Style
Bungalow
Home Type
House
Subtype
Semi-Detached
Property Orientation
East
Exterior Finish
Unknown,Brick
Sewers
Sewer
Water Supply
Municipal
Possession Date
No Data
Style
Bungalow
Home Type
House
Subtype
Semi-Detached
Property Orientation
East
Exterior Finish
Unknown,Brick
Sewers
Sewer
Water Supply
Municipal
Possession Date
No Data
Taxes & Fees
Taxes
$1,950.75 /yr
Tax Year
2026
Occupancy
Owner
Taxes
$1,950.75 /yr
Tax Year
2026
Occupancy
Owner
Room Types
Bathroom
-
Dimensions 4.76 x 8.1 feet
38.56 sqft
Bedroom
-
Dimensions 9.97 x 7.78 feet
77.57 sqft
Bedroom 2
-
Dimensions 7.97 x 10.76 feet
85.76 sqft
Bedroom 3
-
Dimensions 8.5 x 14.37 feet
122.14 sqft
Dining Room
-
Dimensions 5.74 x 7.81 feet
44.83 sqft
Dining Room
-
Dimensions 8.07 x 9.97 feet
80.46 sqft
Kitchen
-
Dimensions 8.07 x 7.74 feet
62.46 sqft
Living Room
-
Dimensions 14.99 x 10.99 feet
164.74 sqft
Other
-
Dimensions 18.41 x 47.74 feet
878.89 sqft
Similar Properties(No results)
Mortgage Calculator
Calculate your estimated monthly mortgage payment
Price
$192,000
$
%
%
Total cost of mortgage
$0
Monthly payment
By clicking Save, we will calculate your estimated mortgage for all properties using the saved values (down payment percentage, interest rate, and amortization).
The accuracy and applicability of this calculator are not guaranteed.