Sign In or Create a Free Account to see full details of this property
Key Facts
Key facts for 236 Hoodstown Road
Property Type
House, Bungalow
Parking
Detached 1 garage, 5 parking
MLS #
X14143676
Size
1100-1500 sqft
Basement
Finished,Full
Listed on
2026-11-02
Lot size
245 x 233.0
Tax
$4,172 /yr
Days on Market
1
Approximate Age
-
Maintenance Fee
-
Description
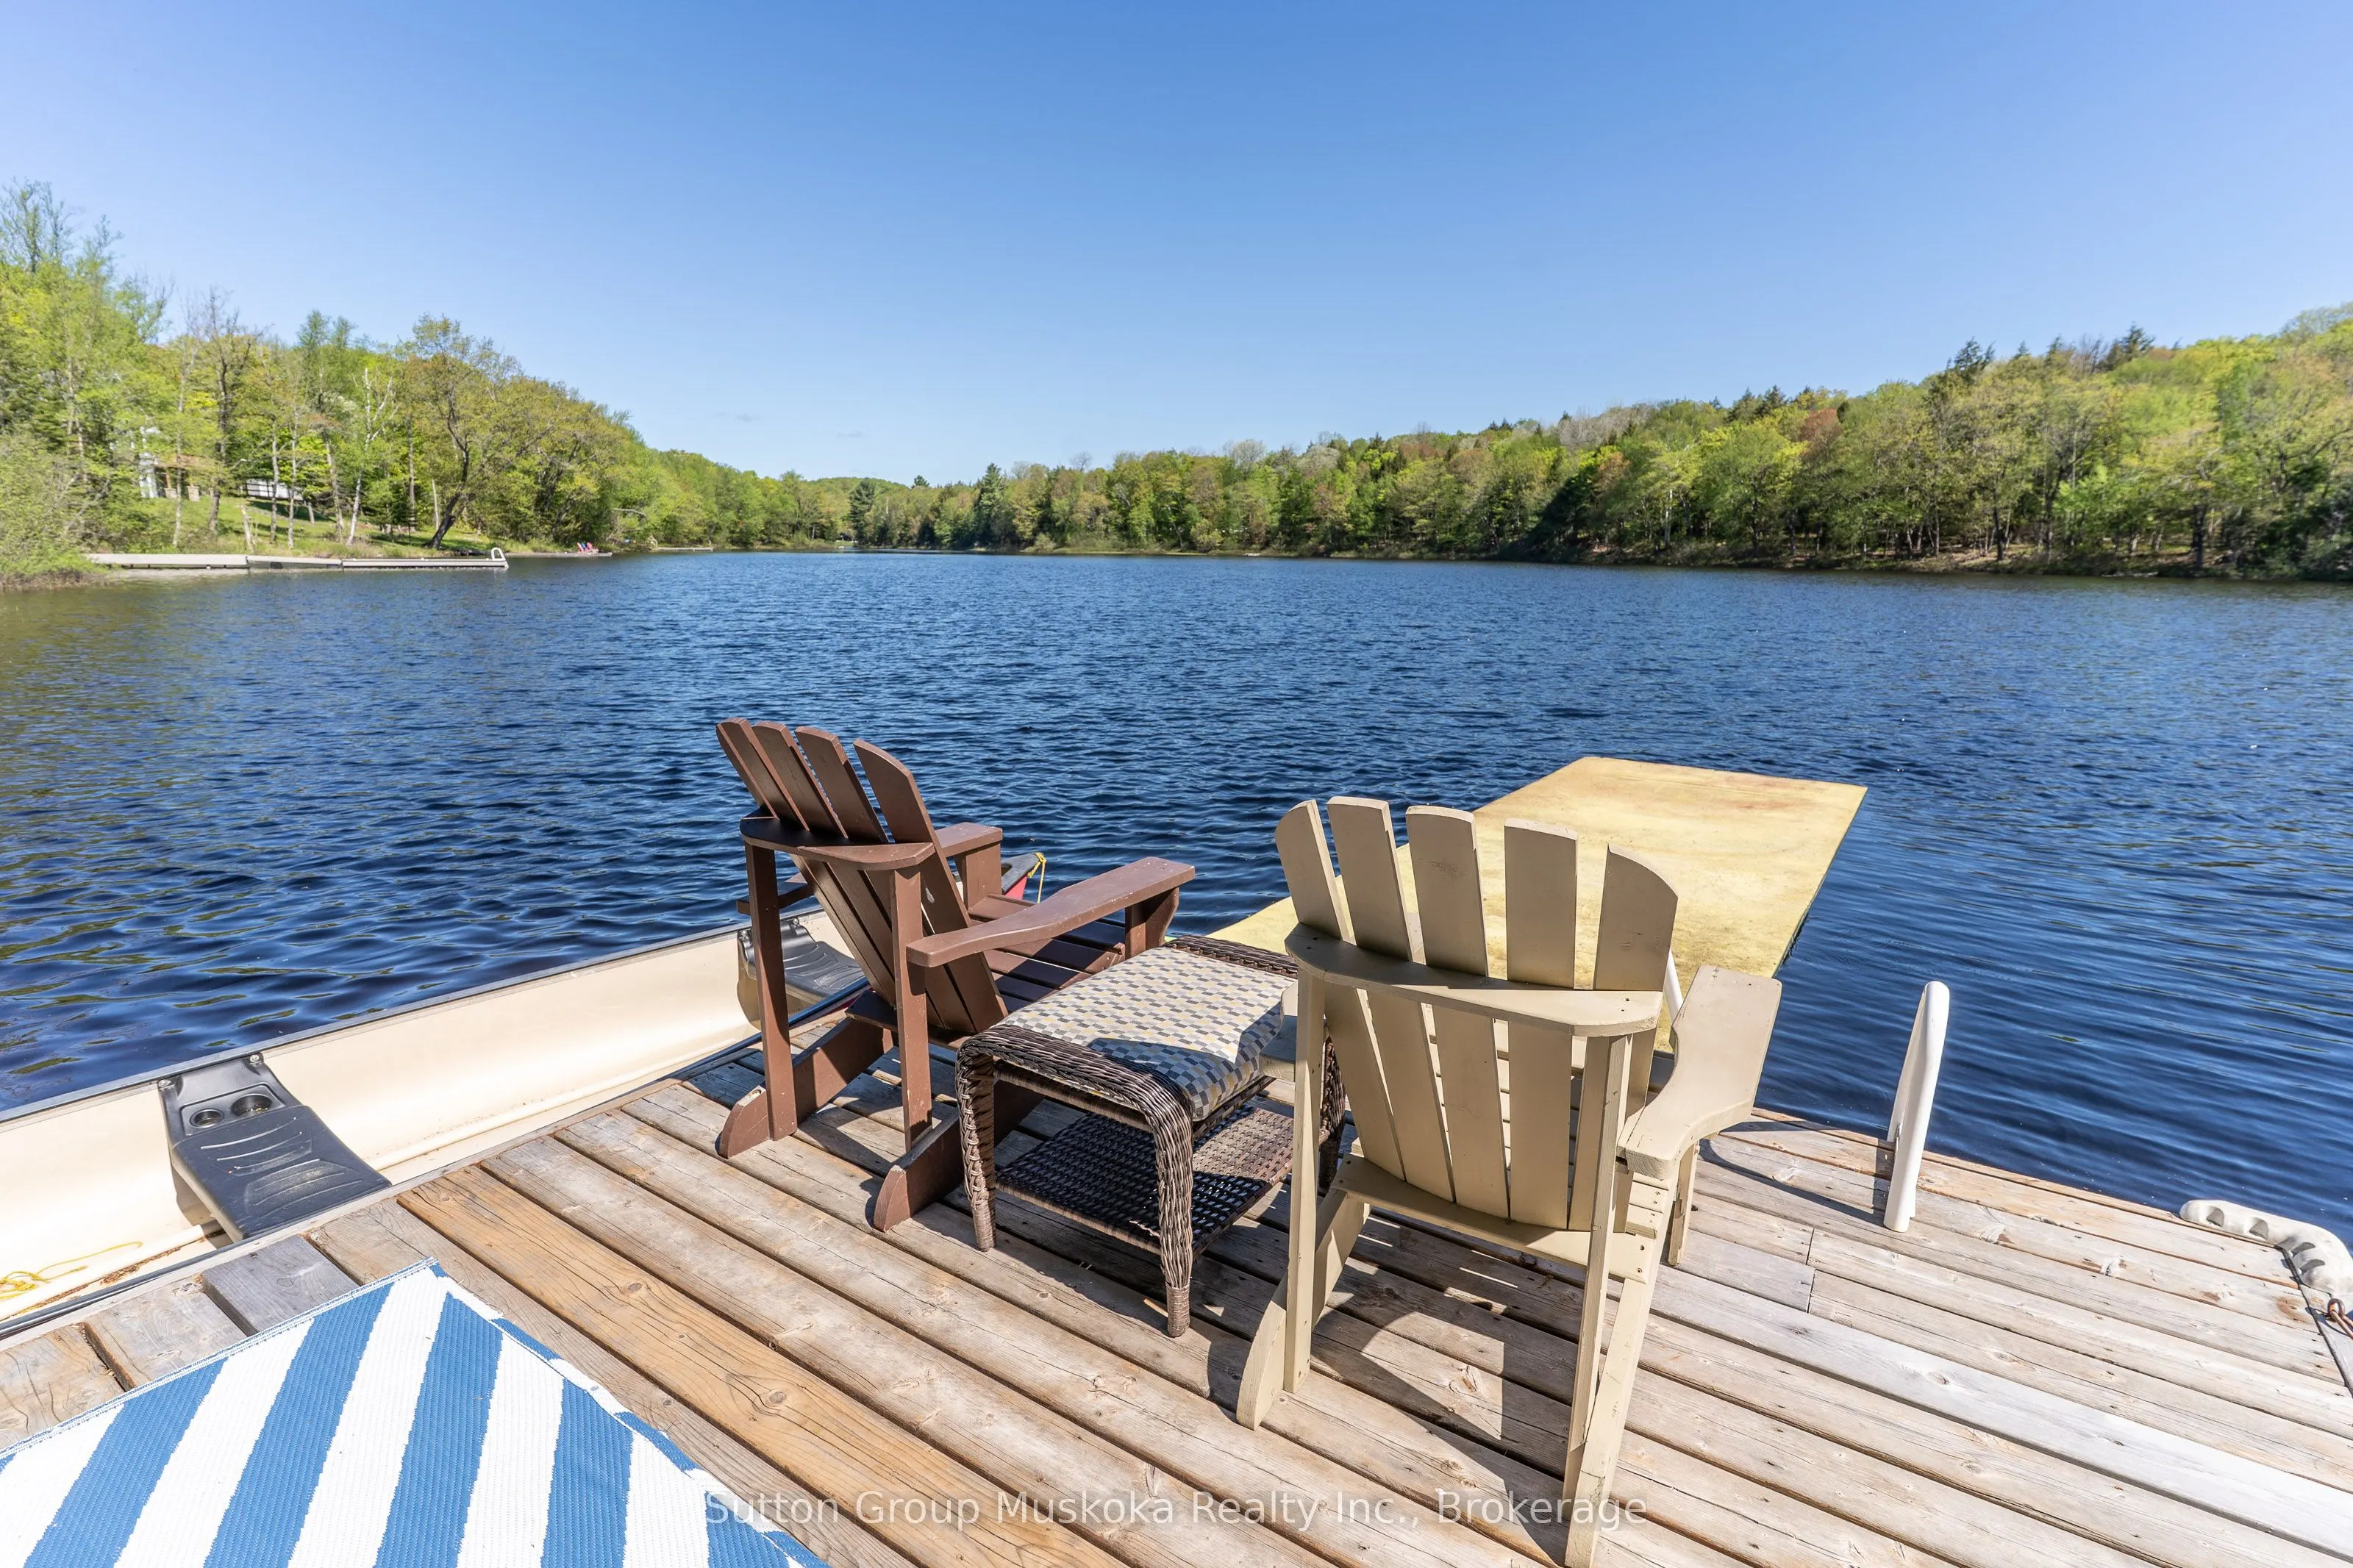
One of the reasons that people select Huntsville as a place to own a waterfront home is that there is SO much to offer within close proximity. This home is located within 15 minutes of Downtown Huntsville, where you and your family can enjoy the ski hills, hiking trails, numerous lakes and launches,... several golf courses and a Provincial Park that is located only 9 minutes north of Huntsville. This waterfront home brags of pride of ownership. Immaculate inside and out, this home is located on a level lot , close to the waterfront AND has a view across the bay of nothing but Muskoka forest. Located in a quiet bay, this spot will see less boat traffic and noise and would be ideal for kids . Fox Lake offers great fishing and is a rare lake that has no public launch. The home offers main floor bedrooms , open concept kitchen, dining and living area while the lower level is completely finished with another bedroom and a bathroom. Like the smell of wood heat ? Enjoy the wood stove in the fall while enjoying the waterfront view. Outside you will find a detached garage , outbuilding and firepit area. Whether its a year round cottage for a family or a place to retire as a home, this place offers ALOT of what Muskoka buyers are looking for. Please see attachment with a long list of improvements .
Full Property Details
Interior
Bedrooms
4
Total Bedrooms
4
Washrooms
3
Square Footage
1100-1500 sqft
Basement
Finished,Full
Heating Source
Wood
Heating Fuel
Baseboard
Air Conditioning
None
Family Room
Yes
Kitchens
1
Total Kitchens
1
Fireplace Features
Yes
Bedrooms
4
Total Bedrooms
4
Washrooms
3
Square Footage
1100-1500 sqft
Basement
Finished,Full
Heating Source
Wood
Heating Fuel
Baseboard
Air Conditioning
None
Family Room
Yes
Kitchens
1
Total Kitchens
1
Fireplace Features
Yes
Exterior
Depth
233.0
Front
245.0
Lot Size
245 x 233.0 ft
Pool
None
Waterfront
Direct
Parking Spaces
5
Total Parking Spaces
5.00
Parking Description
Detached
Garage Spaces
1
Zoning
SR1
Depth
233.0
Front
245.0
Lot Size
245 x 233.0 ft
Pool
None
Waterfront
Direct
Parking Spaces
5
Total Parking Spaces
5.00
Parking Description
Detached
Garage Spaces
1
Zoning
SR1
Building Description
Style
Bungalow
Home Type
House
Subtype
Detached
Property Orientation
North
Exterior Finish
Wood
Sewers
Septic
Water Supply
Other
Possession Date
11/30/2026
Style
Bungalow
Home Type
House
Subtype
Detached
Property Orientation
North
Exterior Finish
Wood
Sewers
Septic
Water Supply
Other
Possession Date
11/30/2026
Community
Community
Stisted
Community
Stisted
Taxes & Fees
Taxes
$4,172 /yr
Tax Year
2026
Occupancy
Owner
Taxes
$4,172 /yr
Tax Year
2026
Occupancy
Owner
Room Types
Bedroom
-
Dimensions 39.37 x 29.53 feet
1162.6 sqft
Bedroom 2
-
Dimensions 26.25 x 42.65 feet
1119.56 sqft
Bedroom 3
-
Dimensions 45.93 x 42.65 feet
1958.91 sqft
Dining Room
-
Dimensions 26.25 x 29.53 feet
775.16 sqft
Family Room
-
Dimensions 98.43 x 39.37 feet
3875.19 sqft
Kitchen
-
Dimensions 32.81 x 29.53 feet
968.88 sqft
Living Room
-
Dimensions 55.77 x 42.65 feet
2378.59 sqft
Office
-
Dimensions 29.53 x 42.65 feet
1259.45 sqft
Sitting
-
Dimensions 36.09 x 29.53 feet
1065.74 sqft
Similar Properties(No results)
Mortgage Calculator
Calculate your estimated monthly mortgage payment
Price
$979,000
$
%
%
Total cost of mortgage
$0
Monthly payment
By clicking Save, we will calculate your estimated mortgage for all properties using the saved values (down payment percentage, interest rate, and amortization).
The accuracy and applicability of this calculator are not guaranteed.