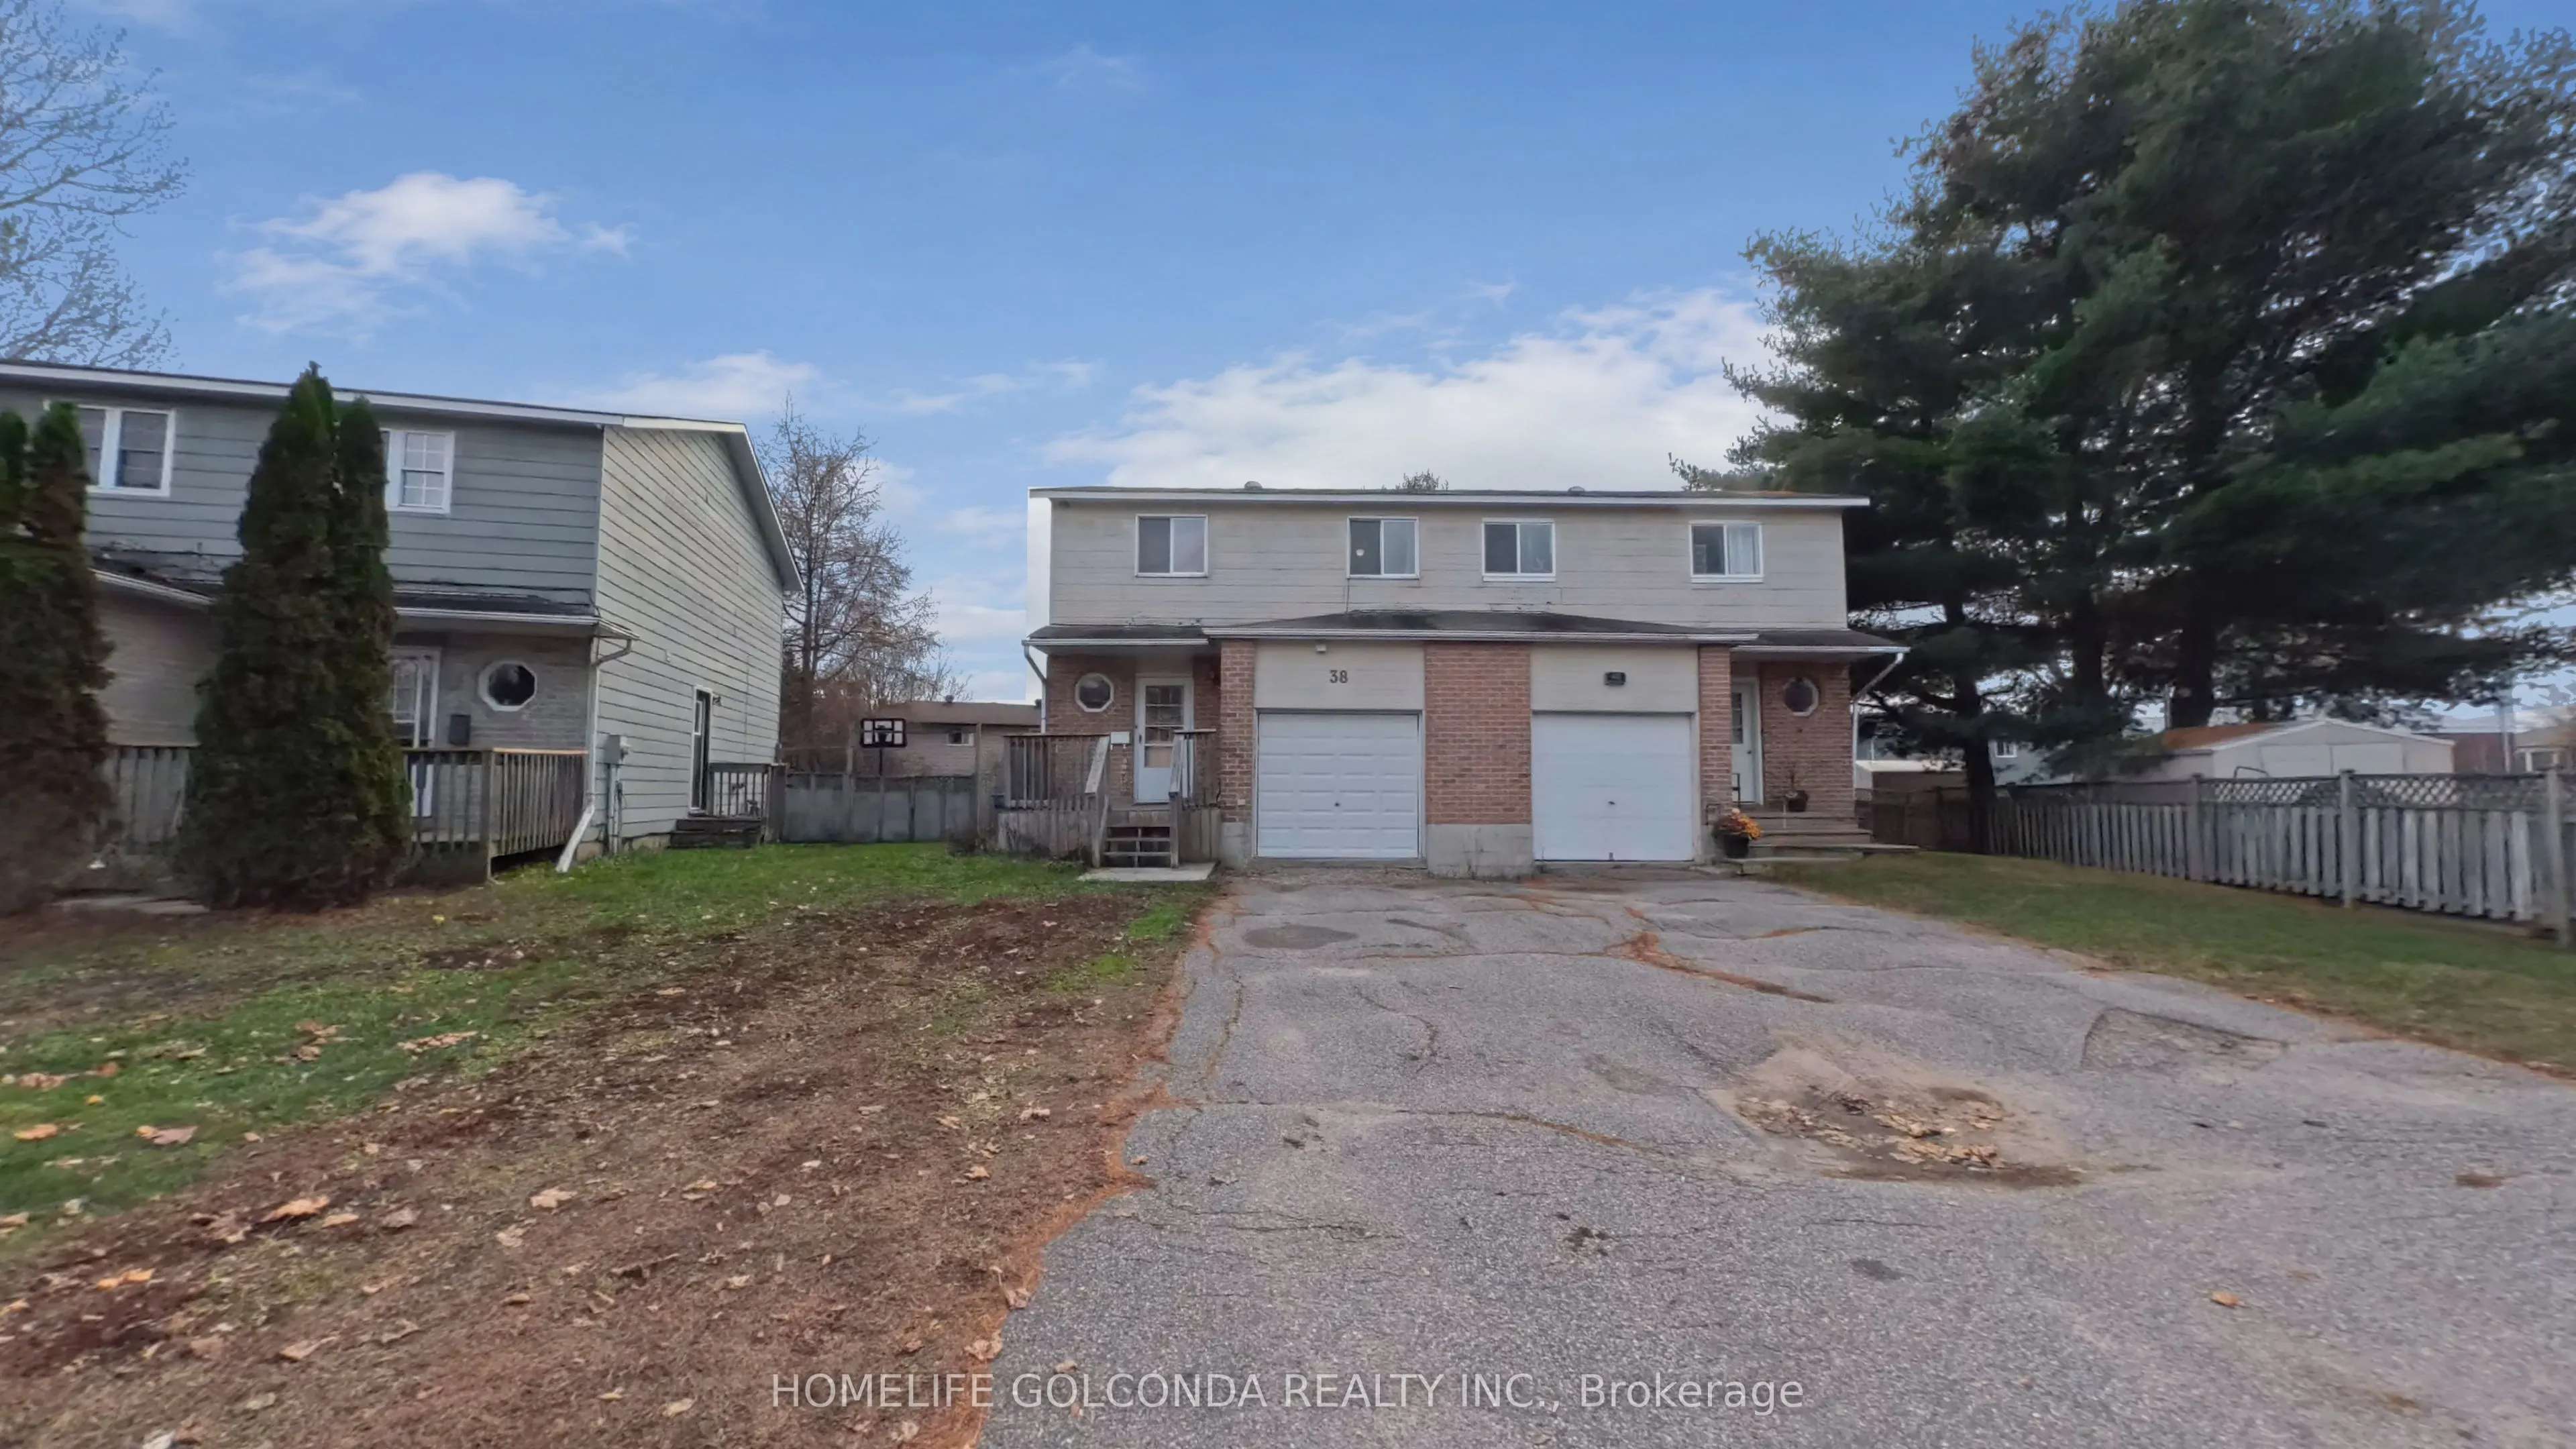
Form meets function at 38 Paul St! Located in the desirable Thibeault Terrace neighbourhood of North Bay, this semi-detached home offers a long list of sought-after features.Outside, the property includes a paved driveway, an attached garage, and a welcoming front porch leading to the main entrance.... Inside, the bright, open-concept main floor seamlessly connects the kitchen, dining, and living areas. The kitchen features a functional island and tall pantry storage, with patio doors opening directly onto the back deck and a fully fenced yard. A convenient two-piece powder room and a separate side entrance complete the main level.Upstairs, you will find three bedrooms, a hall linen closet, and a four-piece main bathroom. The spacious primary suite boasts double closets and a private three-piece ensuite. The finished lower level expands your living space with two additional bedrooms and a three-piece bathroom, making it ideal for growing families or guests. recently upgrades Furance (2022) , Air Conditioner (2022) . Situated in a prime location, this home is just minutes from Canadore College, Nipissing University, the hospital, local schools, shopping, and public transit. Move in with confidence-this property has already been pre-home inspected!
Full Property Details
Interior
Bedrooms
3
Bedrooms Plus
2
Total Bedrooms
5
Washrooms
4
Square Footage
1100-1500 sqft
Basement
Finished,Full
Heating Source
Gas
Heating Fuel
Forced Air
Air Conditioning
None
Family Room
No
Kitchens
1
Kitchens Plus
0
Total Kitchens
1
Fireplace Features
No
Bedrooms
3
Bedrooms Plus
2
Total Bedrooms
5
Washrooms
4
Square Footage
1100-1500 sqft
Basement
Finished,Full
Heating Source
Gas
Heating Fuel
Forced Air
Air Conditioning
None
Family Room
No
Kitchens
1
Kitchens Plus
0
Total Kitchens
1
Fireplace Features
No
Exterior
Depth
137.2
Front
26.9
Acreage
< .50
Driveway
Private,Other
Lot Size
27 x 137.2 ft
Pool
None
Waterfront
None
Parking Spaces
2
Total Parking Spaces
3.00
Parking Description
Attached
Garage Spaces
1
Zoning
res
Depth
137.2
Front
26.9
Acreage
< .50
Driveway
Private,Other
Lot Size
27 x 137.2 ft
Pool
None
Waterfront
None
Parking Spaces
2
Total Parking Spaces
3.00
Parking Description
Attached
Garage Spaces
1
Zoning
res
Building Description
Style
2-Storey
Home Type
House
Subtype
Semi-Detached
Year Built
31-50
Property Orientation
South
Exterior Finish
Vinyl Siding,Brick
Sewers
Sewer
Water Supply
Municipal
Possession Date
No Data
Style
2-Storey
Home Type
House
Subtype
Semi-Detached
Year Built
31-50
Property Orientation
South
Exterior Finish
Vinyl Siding,Brick
Sewers
Sewer
Water Supply
Municipal
Possession Date
No Data
Community
Community
College Heights
Community
College Heights
Taxes & Fees
Taxes
$3,136 /yr
Tax Year
2025
Occupancy
Owner+Tenant
Taxes
$3,136 /yr
Tax Year
2025
Occupancy
Owner+Tenant
Room Types
Bathroom
-
Dimensions - feet
0 sqft
Bathroom
-
Dimensions 10.5 x 4.99 feet
52.4 sqft
Bathroom
-
Dimensions 10.66 x 11.38 feet
121.31 sqft
Bathroom
-
Dimensions 18.64 x 10.83 feet
201.87 sqft
Bedroom
-
Dimensions 10.17 x 9.25 feet
94.07 sqft
Bedroom
-
Dimensions 10.24 x 8.17 feet
83.66 sqft
Bedroom
-
Dimensions 11.32 x 8.5 feet
96.22 sqft
Bedroom
-
Dimensions 12.99 x 8.14 feet
105.74 sqft
Dining Room
-
Dimensions 8.73 x 9.58 feet
83.63 sqft
Kitchen
-
Dimensions 9.42 x 8.99 feet
84.69 sqft
Living Room
-
Dimensions 10.99 x 14.83 feet
162.98 sqft
Primary Bedroom
-
Dimensions 9.15 x 9.32 feet
85.28 sqft
Similar Properties(No results)
Mortgage Calculator
Calculate your estimated monthly mortgage payment
Price
$399,950
$
%
%
Monthly payment
By clicking Save, we will calculate your estimated mortgage for all properties using the saved values (down payment percentage, interest rate, and amortization).
The accuracy and applicability of this calculator are not guaranteed.