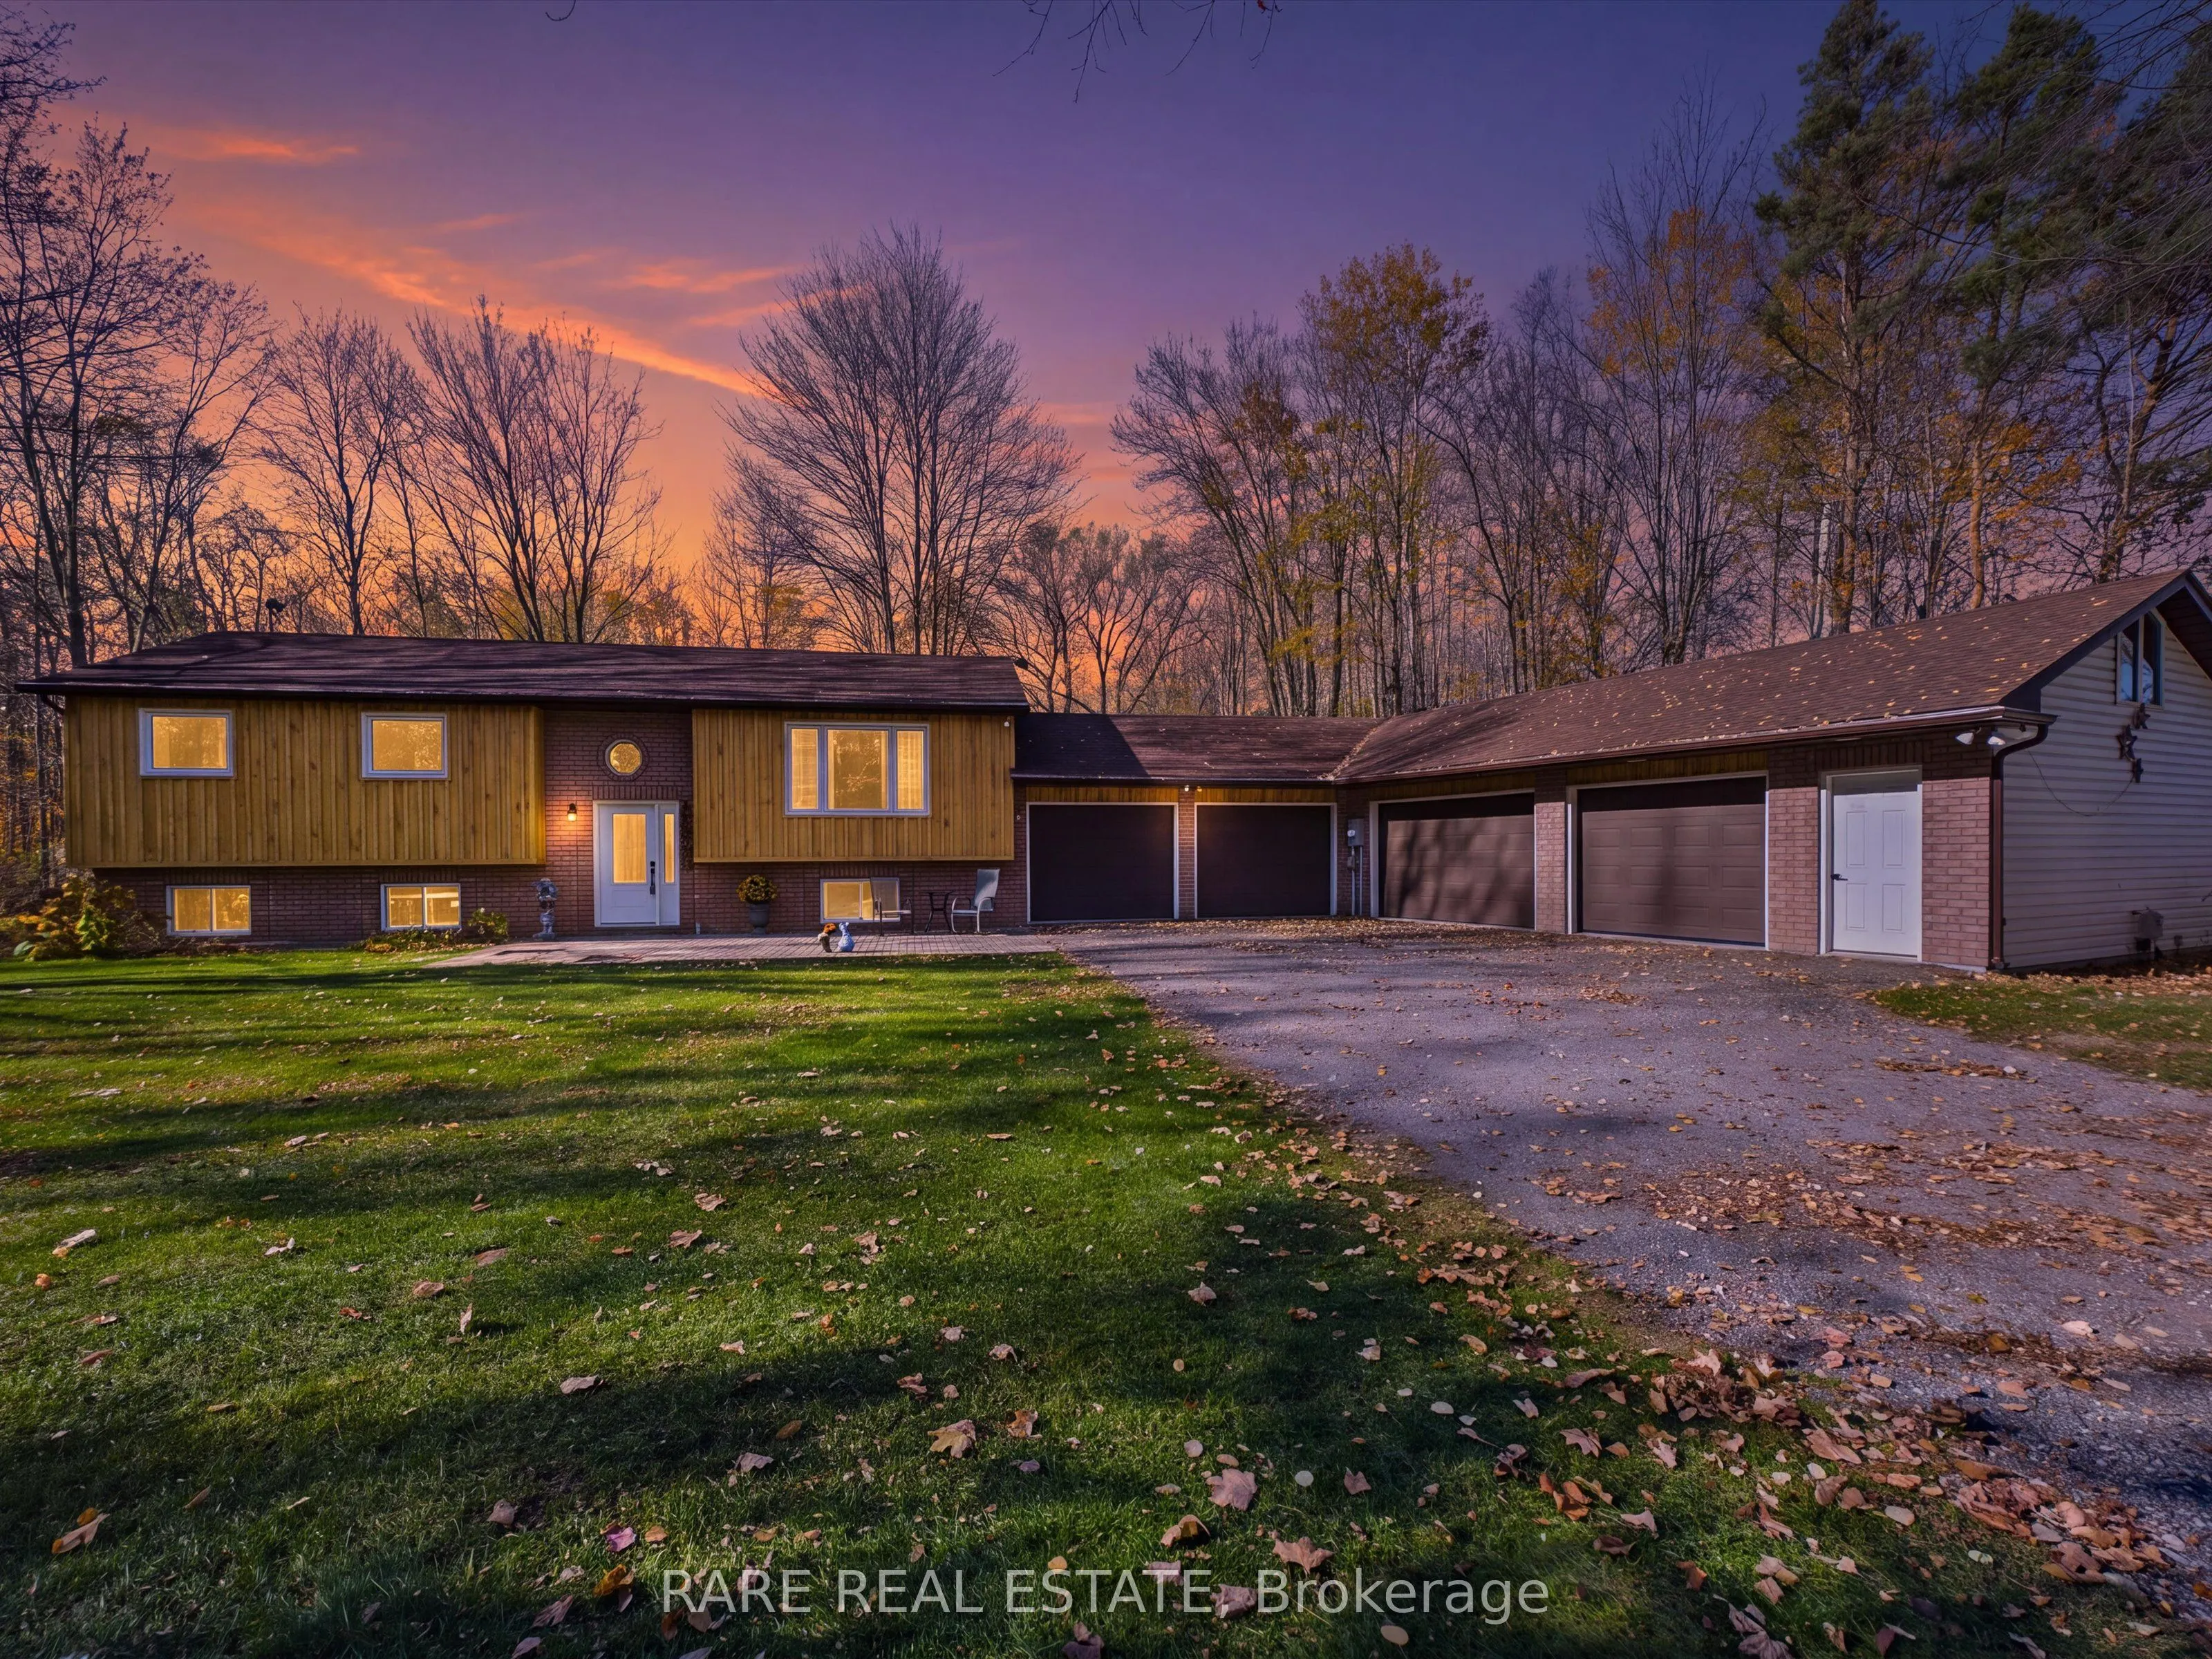
Welcome to this picturesque 2-acre country retreat surrounded by mature trees, offering exceptional privacy and inviting curb appeal. Designed for practical everyday living, this home features 3 bedrooms, 2 updated bathrooms, and bright, functional living spaces throughout. The fully finished lower ...level significantly expands your living area, showcasing a comfortable recreation room with a cozy wood stove, an expansive family room, and a flexible bonus room ideal for a dedicated home office, hobby space, or additional bedroom. A spacious laundry room features a convenient walk-up directly into the rare 5-car garage, providing exceptional utility for car enthusiasts, hobbyists, or trade professionals needing substantial storage. Step outside to a large, newer back deck overlooking the serene wooded grounds, perfect for outdoor entertaining. A remarkable blend of peaceful rural living and everyday functionality. Only 10 minutes to Angus, 15 minutes to Base Borden and 25 minutes to Barrie/400 Hwy.
Full Property Details
Interior
Bedrooms
3
Bedrooms Plus
1
Total Bedrooms
4
Washrooms
2
Square Footage
1100-1500 sqft
Basement
Full,Finished,Separate Entrance
Heating Source
Propane
Heating Fuel
Forced Air
Air Conditioning
Central Air
Family Room
Yes
Kitchens
1
Total Kitchens
1
Fireplace Features
Yes
Bedrooms
3
Bedrooms Plus
1
Total Bedrooms
4
Washrooms
2
Square Footage
1100-1500 sqft
Basement
Full,Finished,Separate Entrance
Heating Source
Propane
Heating Fuel
Forced Air
Air Conditioning
Central Air
Family Room
Yes
Kitchens
1
Total Kitchens
1
Fireplace Features
Yes
Exterior
Depth
367.69
Front
245.47
Acreage
2-4.99
Driveway
Private Double
Lot Size
245 x 367.69 ft
Pool
None
Parking Spaces
6
Total Parking Spaces
11.00
Parking Description
Attached
Garage Spaces
5
Depth
367.69
Front
245.47
Acreage
2-4.99
Driveway
Private Double
Lot Size
245 x 367.69 ft
Pool
None
Parking Spaces
6
Total Parking Spaces
11.00
Parking Description
Attached
Garage Spaces
5
Building Description
Style
Bungalow-Raised
Home Type
House
Subtype
Detached
Year Built
31-50
Property Orientation
West
Exterior Finish
Board & Batten ,Brick
Sewers
Septic
Water Supply
Well
Possession Date
No Data
Style
Bungalow-Raised
Home Type
House
Subtype
Detached
Year Built
31-50
Property Orientation
West
Exterior Finish
Board & Batten ,Brick
Sewers
Septic
Water Supply
Well
Possession Date
No Data
Community
Community
Rural Clearview
Community
Rural Clearview
Taxes & Fees
Taxes
$4,573 /yr
Tax Year
2026
Occupancy
Owner
Taxes
$4,573 /yr
Tax Year
2026
Occupancy
Owner
Similar Properties(No results)
Mortgage Calculator
Calculate your estimated monthly mortgage payment
Price
$850,000
$
%
%
Total cost of mortgage
$0
Monthly payment
By clicking Save, we will calculate your estimated mortgage for all properties using the saved values (down payment percentage, interest rate, and amortization).
The accuracy and applicability of this calculator are not guaranteed.