Sign In or Create a Free Account to see full details of this property
Key Facts
Key facts for 1235 Deerhurst Drive #52-305
Property Type
Condo, 1 Storey/Apt
Parking
Mutual,Surface 0 garage, 1 parking
MLS #
X14128012
Size
500-599 sqft
Basement
None
Listed on
2026-10-29
Lot size
-
Tax
$2,583 /yr
Days on Market
2
Approximate Age
31-50
Maintenance Fee
$891.89/mo
Cable TV, Common Ele...
Description
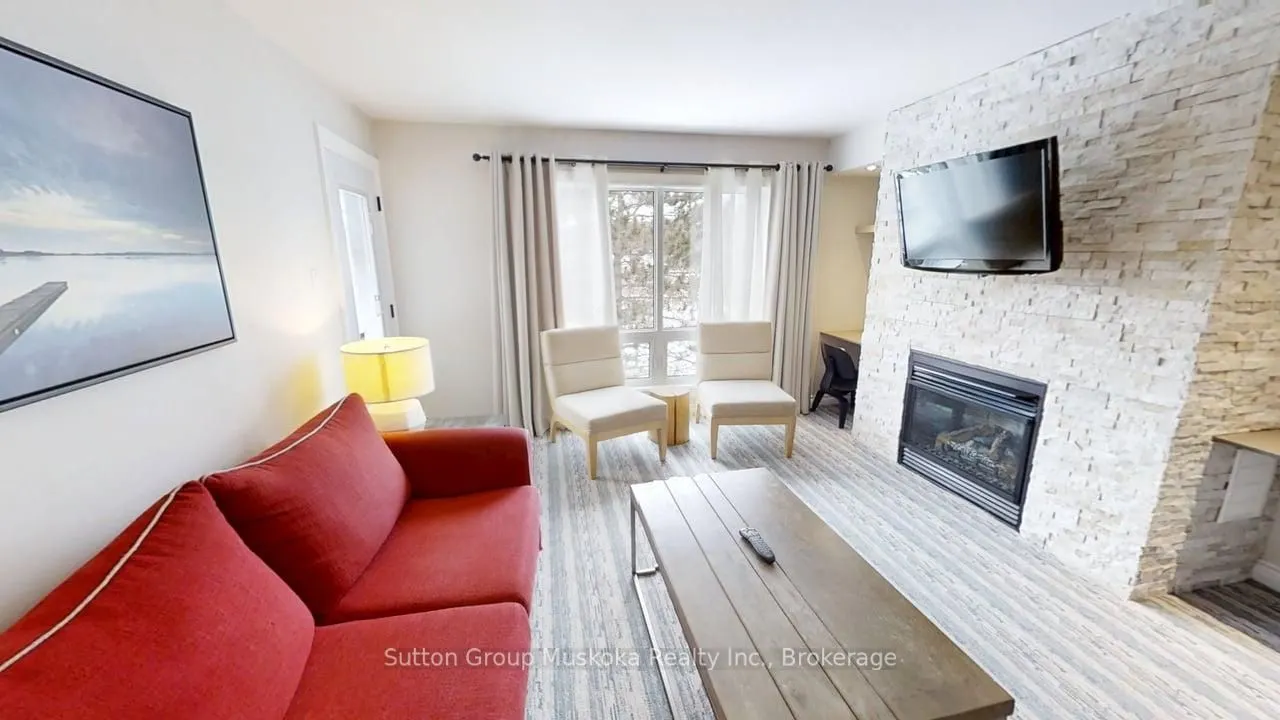
Top floor one-bedroom condominium located in the Summit Lodge complex at Muskoka's premier resort Deerhurst Resort. Deerhurst offers many activities for the entire family golf, beach, pools, trails, tennis, watersports, entertainment, and much more. This one-bedroom unit overlooks the golf course an...d forest and offers a western exposure with an open deck area for great afternoon sun. Inside the unit, you will find a large living room and kitchen area, a full bedroom with king-sized bed, a full bathroom with a walk-in glassed shower, air conditioning, natural gas fireplace plus the unit is offered fully furnished. Currently, the unit is on the rental program with the resort, keep on the rental program for revenue, or remove the unit from rental for your personal use. Revenue paid to the owner for 2025 was $19,698. The monthly condo fee is $891.89 plus HST. Condo fee includes high-speed internet, TV cable, natural gas, hydro, water, sewer, use of recreational facilities at the resort and building maintenance. Enjoy Muskoka and the resort lifestyle! Live, vacation and invest in Canada!
Full Property Details
Interior
Bedrooms
1
Total Bedrooms
1
Washrooms
1
Square Footage
500-599 sqft
Basement
None
Heating Source
Gas
Heating Fuel
Forced Air
Air Conditioning
Central Air
Family Room
No
Kitchens
1
Total Kitchens
1
Fireplace Features
Yes
Bedrooms
1
Total Bedrooms
1
Washrooms
1
Square Footage
500-599 sqft
Basement
None
Heating Source
Gas
Heating Fuel
Forced Air
Air Conditioning
Central Air
Family Room
No
Kitchens
1
Total Kitchens
1
Fireplace Features
Yes
Exterior
Driveway
Mutual,Surface
Pool
Indoor
Waterfront
WaterfrontCommunity
Parking Spaces
1
Total Parking Spaces
1.00
Parking Description
Mutual,Surface
Garage Spaces
0
Zoning
C4-0556
Balcony
Open
Driveway
Mutual,Surface
Pool
Indoor
Waterfront
WaterfrontCommunity
Parking Spaces
1
Total Parking Spaces
1.00
Parking Description
Mutual,Surface
Garage Spaces
0
Zoning
C4-0556
Balcony
Open
Building Description
Style
1 Storey/Apt
Home Type
Condo
Subtype
Condo Apartment
Year Built
31-50
Property Orientation
West
Exterior Finish
Vinyl Siding
Possession Date
No Data
Locker
Ensuite
Style
1 Storey/Apt
Home Type
Condo
Subtype
Condo Apartment
Year Built
31-50
Property Orientation
West
Exterior Finish
Vinyl Siding
Possession Date
No Data
Locker
Ensuite
Community
Community
Chaffey
Community
Chaffey
Taxes & Fees
Taxes
$2,583 /yr
Tax Year
2026
Occupancy
Owner+Tenant
Maintenance Fee
$891.89/mo
Cable TV
Included
Common Elements
Included
Heating
Included
Hydro
Included
Parking
Included
Water
Included
Building Insurance
Included
Taxes
$2,583 /yr
Tax Year
2026
Occupancy
Owner+Tenant
Maintenance Fee
$891.89/mo
Cable TV
Included
Common Elements
Included
Heating
Included
Hydro
Included
Parking
Included
Water
Included
Building Insurance
Included
Other
Pets
No
Pets
No
Room Types
Bathroom
-
Dimensions 7.91 x 4.86 feet
38.44 sqft
Bedroom
-
Dimensions 11.38 x 14.4 feet
163.87 sqft
Foyer
-
Dimensions 3.05 x 4.08 feet
12.44 sqft
Kitchen
-
Dimensions 13.91 x 7.64 feet
106.27 sqft
Living Room
-
Dimensions 14.17 x 16.31 feet
231.11 sqft
Similar Properties(No results)
Mortgage Calculator
Calculate your estimated monthly mortgage payment
Price
$239,900
$
%
%
Total cost of mortgage
$0
Monthly payment
By clicking Save, we will calculate your estimated mortgage for all properties using the saved values (down payment percentage, interest rate, and amortization).
The accuracy and applicability of this calculator are not guaranteed.