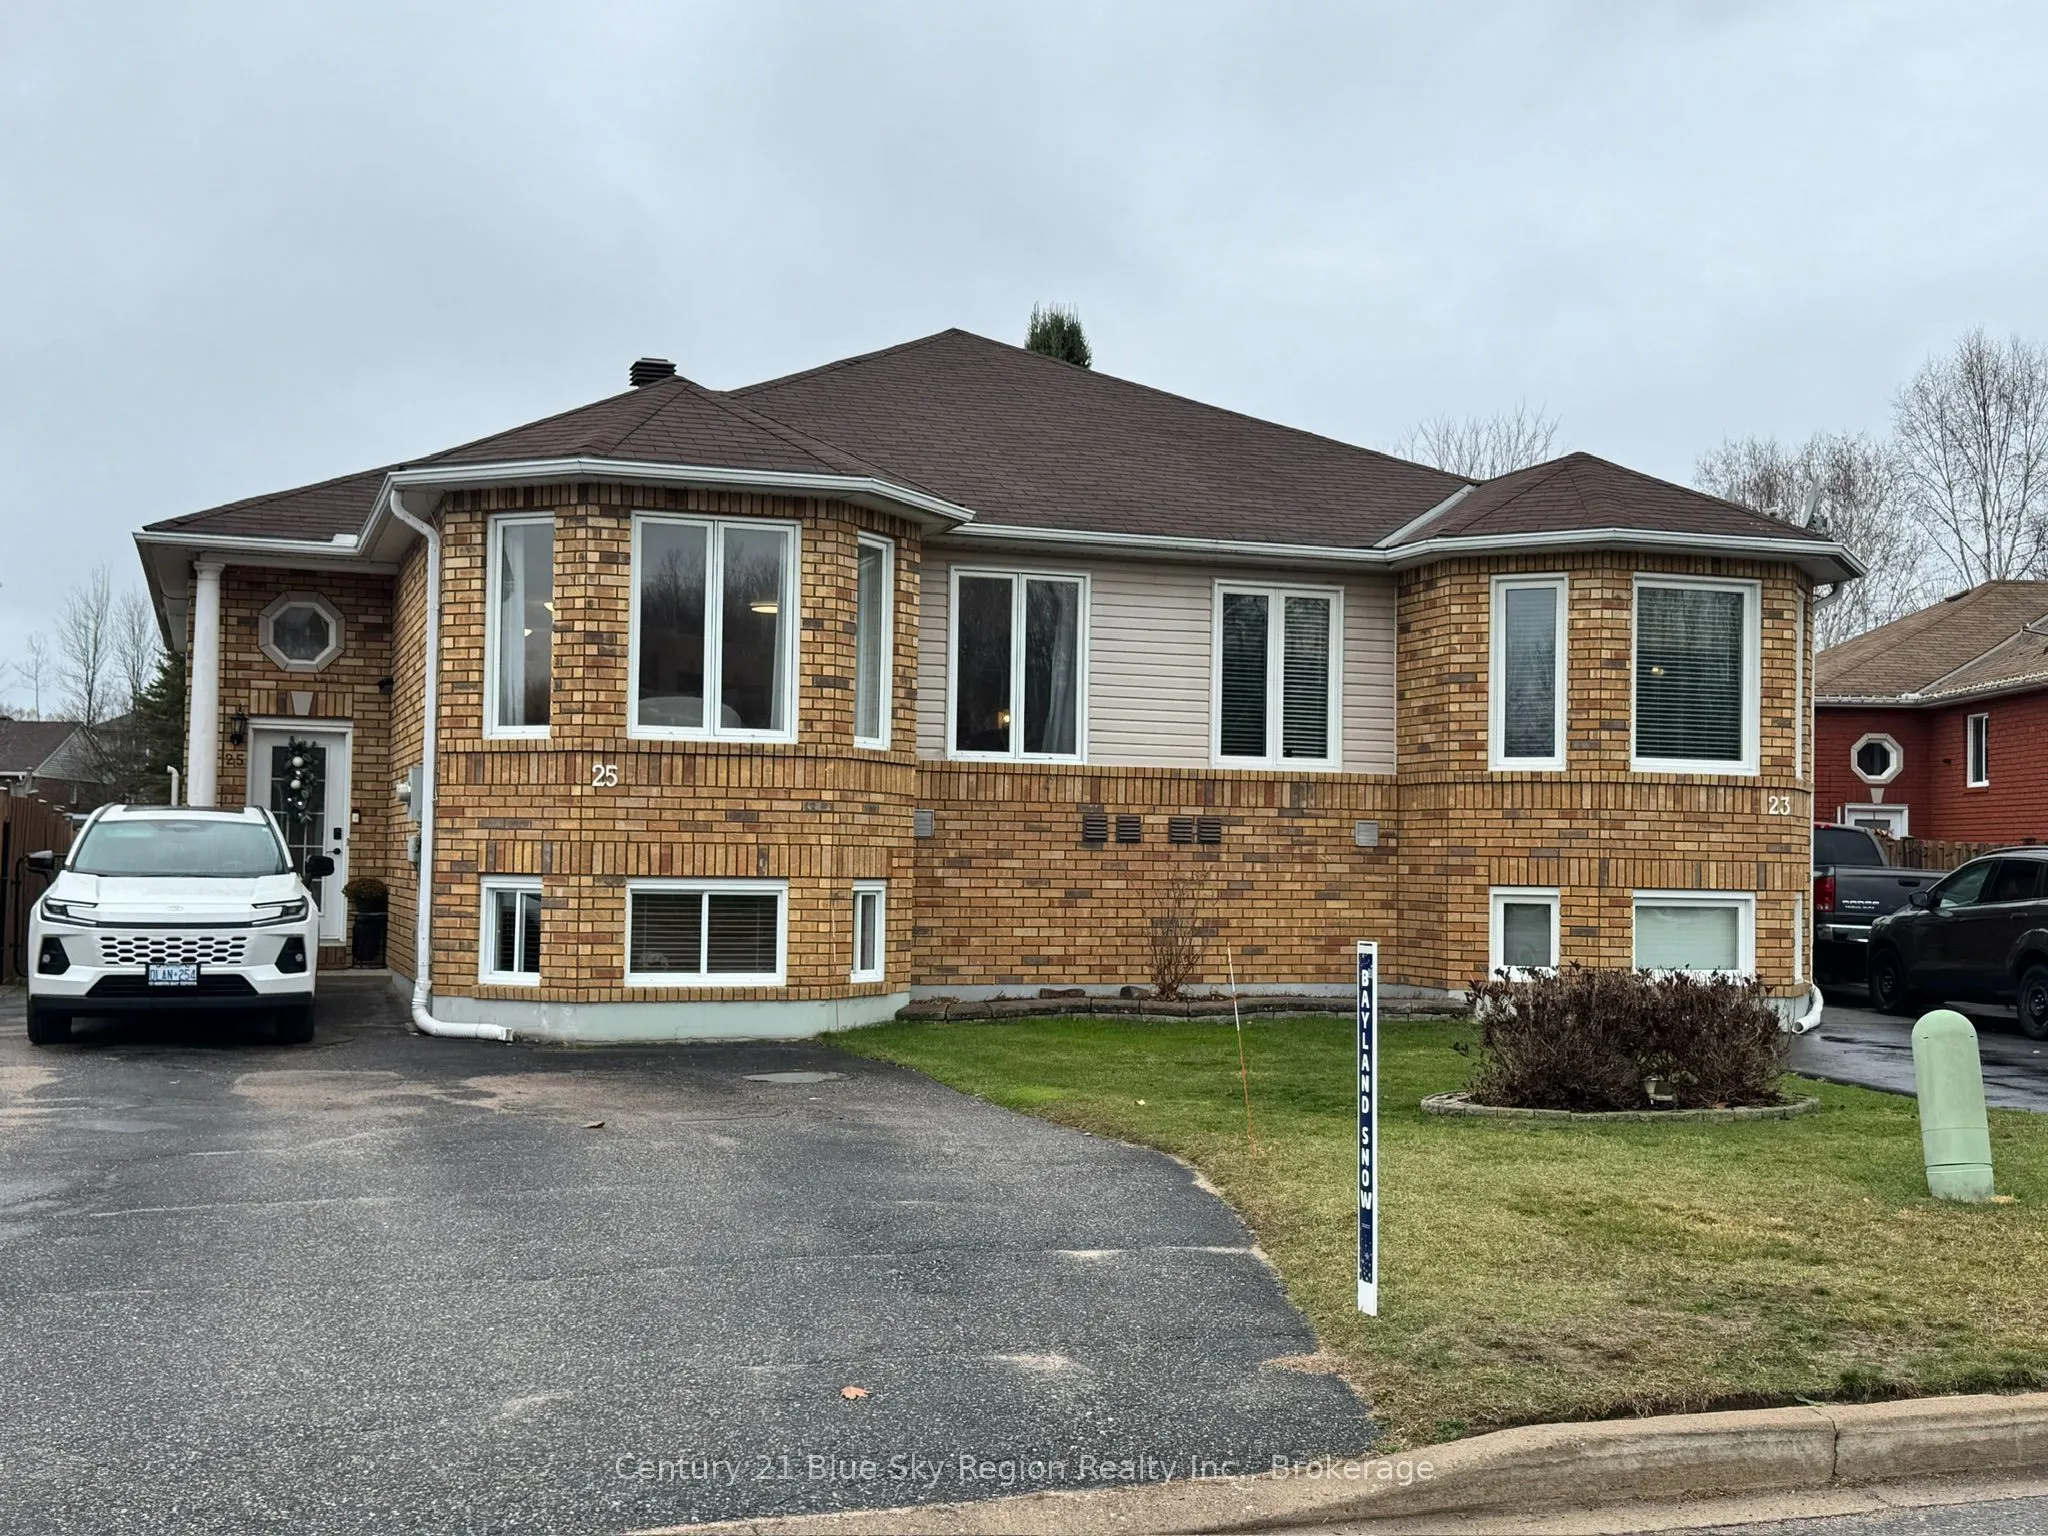
Welcome to this well-maintained semi-detached home featuring a legal one-bedroom basement apartment, offering an excellent opportunity for additional rental income or mortgage assistance. The main level offers approximately 1,300 sq. ft. of comfortable living space, featuring 3 spacious bedrooms, a ...4-piece bathroom, and a bright, functional layout. The fully finished basement provides additional living space with a recreation room for the main unit. The separate lower-level apartment features a private entrance, one bedroom, a kitchen and living area, and a 3-piece bathroom. Both units share a common laundry room. Outside, enjoy a fully landscaped property with a fenced yard and storage shed, providing a great space for relaxing, entertaining, and enjoying the outdoors. Whether you're looking for a great family home with extra income potential or an investment opportunity, this property offers flexibility, space, and affordability. A fantastic opportunity for homeowners and investors alike!
Full Property Details
Interior
Bedrooms
4
Total Bedrooms
4
Washrooms
2
Square Footage
1100-1500 sqft
Basement
Full,Walk-Up
Heating Source
Gas
Heating Fuel
Forced Air
Air Conditioning
Central Air
Family Room
No
Kitchens
2
Total Kitchens
2
Fireplace Features
No
Bedrooms
4
Total Bedrooms
4
Washrooms
2
Square Footage
1100-1500 sqft
Basement
Full,Walk-Up
Heating Source
Gas
Heating Fuel
Forced Air
Air Conditioning
Central Air
Family Room
No
Kitchens
2
Total Kitchens
2
Fireplace Features
No
Exterior
Depth
106.17
Front
36.92
Acreage
< .50
Driveway
Private Double
Lot Size
37 x 106.17 ft
Pool
None
Waterfront
None
Parking Spaces
3
Total Parking Spaces
3.00
Parking Description
None
Garage Spaces
0
Zoning
Residential (R3)
Depth
106.17
Front
36.92
Acreage
< .50
Driveway
Private Double
Lot Size
37 x 106.17 ft
Pool
None
Waterfront
None
Parking Spaces
3
Total Parking Spaces
3.00
Parking Description
None
Garage Spaces
0
Zoning
Residential (R3)
Building Description
Style
Bungalow
Home Type
House
Subtype
Semi-Detached
Year Built
31-50
Property Orientation
West
Exterior Finish
Brick Front,Vinyl Siding
Sewers
Sewer
Water Supply
Municipal
Possession Date
12/28/2026
Style
Bungalow
Home Type
House
Subtype
Semi-Detached
Year Built
31-50
Property Orientation
West
Exterior Finish
Brick Front,Vinyl Siding
Sewers
Sewer
Water Supply
Municipal
Possession Date
12/28/2026
Community
Community
Ferris
Community
Ferris
Taxes & Fees
Taxes
$3,837 /yr
Tax Year
2025
Occupancy
Owner
Taxes
$3,837 /yr
Tax Year
2025
Occupancy
Owner
Room Types
Bedroom
Broadloom
Dimensions 12.57 x 11.38 feet
143.05 sqft
Bedroom 2
Hardwood Floor
Dimensions 12.89 x 9.81 feet
126.45 sqft
Bedroom 3
Hardwood Floor
Dimensions 9.91 x 9.81 feet
97.22 sqft
Dining Room
Laminate
Dimensions 14.3 x 8.5 feet
121.55 sqft
Kitchen
Vinyl Floor
Dimensions 12.93 x 9.84 feet
127.23 sqft
Kitchen
Tile Floor
Dimensions 14.14 x 11.22 feet
158.65 sqft
Laundry
-
Dimensions 11.52 x 11.15 feet
128.45 sqft
Living Room
Laminate
Dimensions 21.49 x 10.14 feet
217.91 sqft
Living Room
Broadloom
Dimensions 24.48 x 12.57 feet
307.71 sqft
Primary Bedroom
Hardwood Floor
Dimensions 12.99 x 12.5 feet
162.38 sqft
Recreation
Broadloom
Dimensions 18.41 x 14.24 feet
262.16 sqft
Similar Properties(No results)
Mortgage Calculator
Calculate your estimated monthly mortgage payment
Price
$519,900
$
%
%
Monthly payment
By clicking Save, we will calculate your estimated mortgage for all properties using the saved values (down payment percentage, interest rate, and amortization).
The accuracy and applicability of this calculator are not guaranteed.