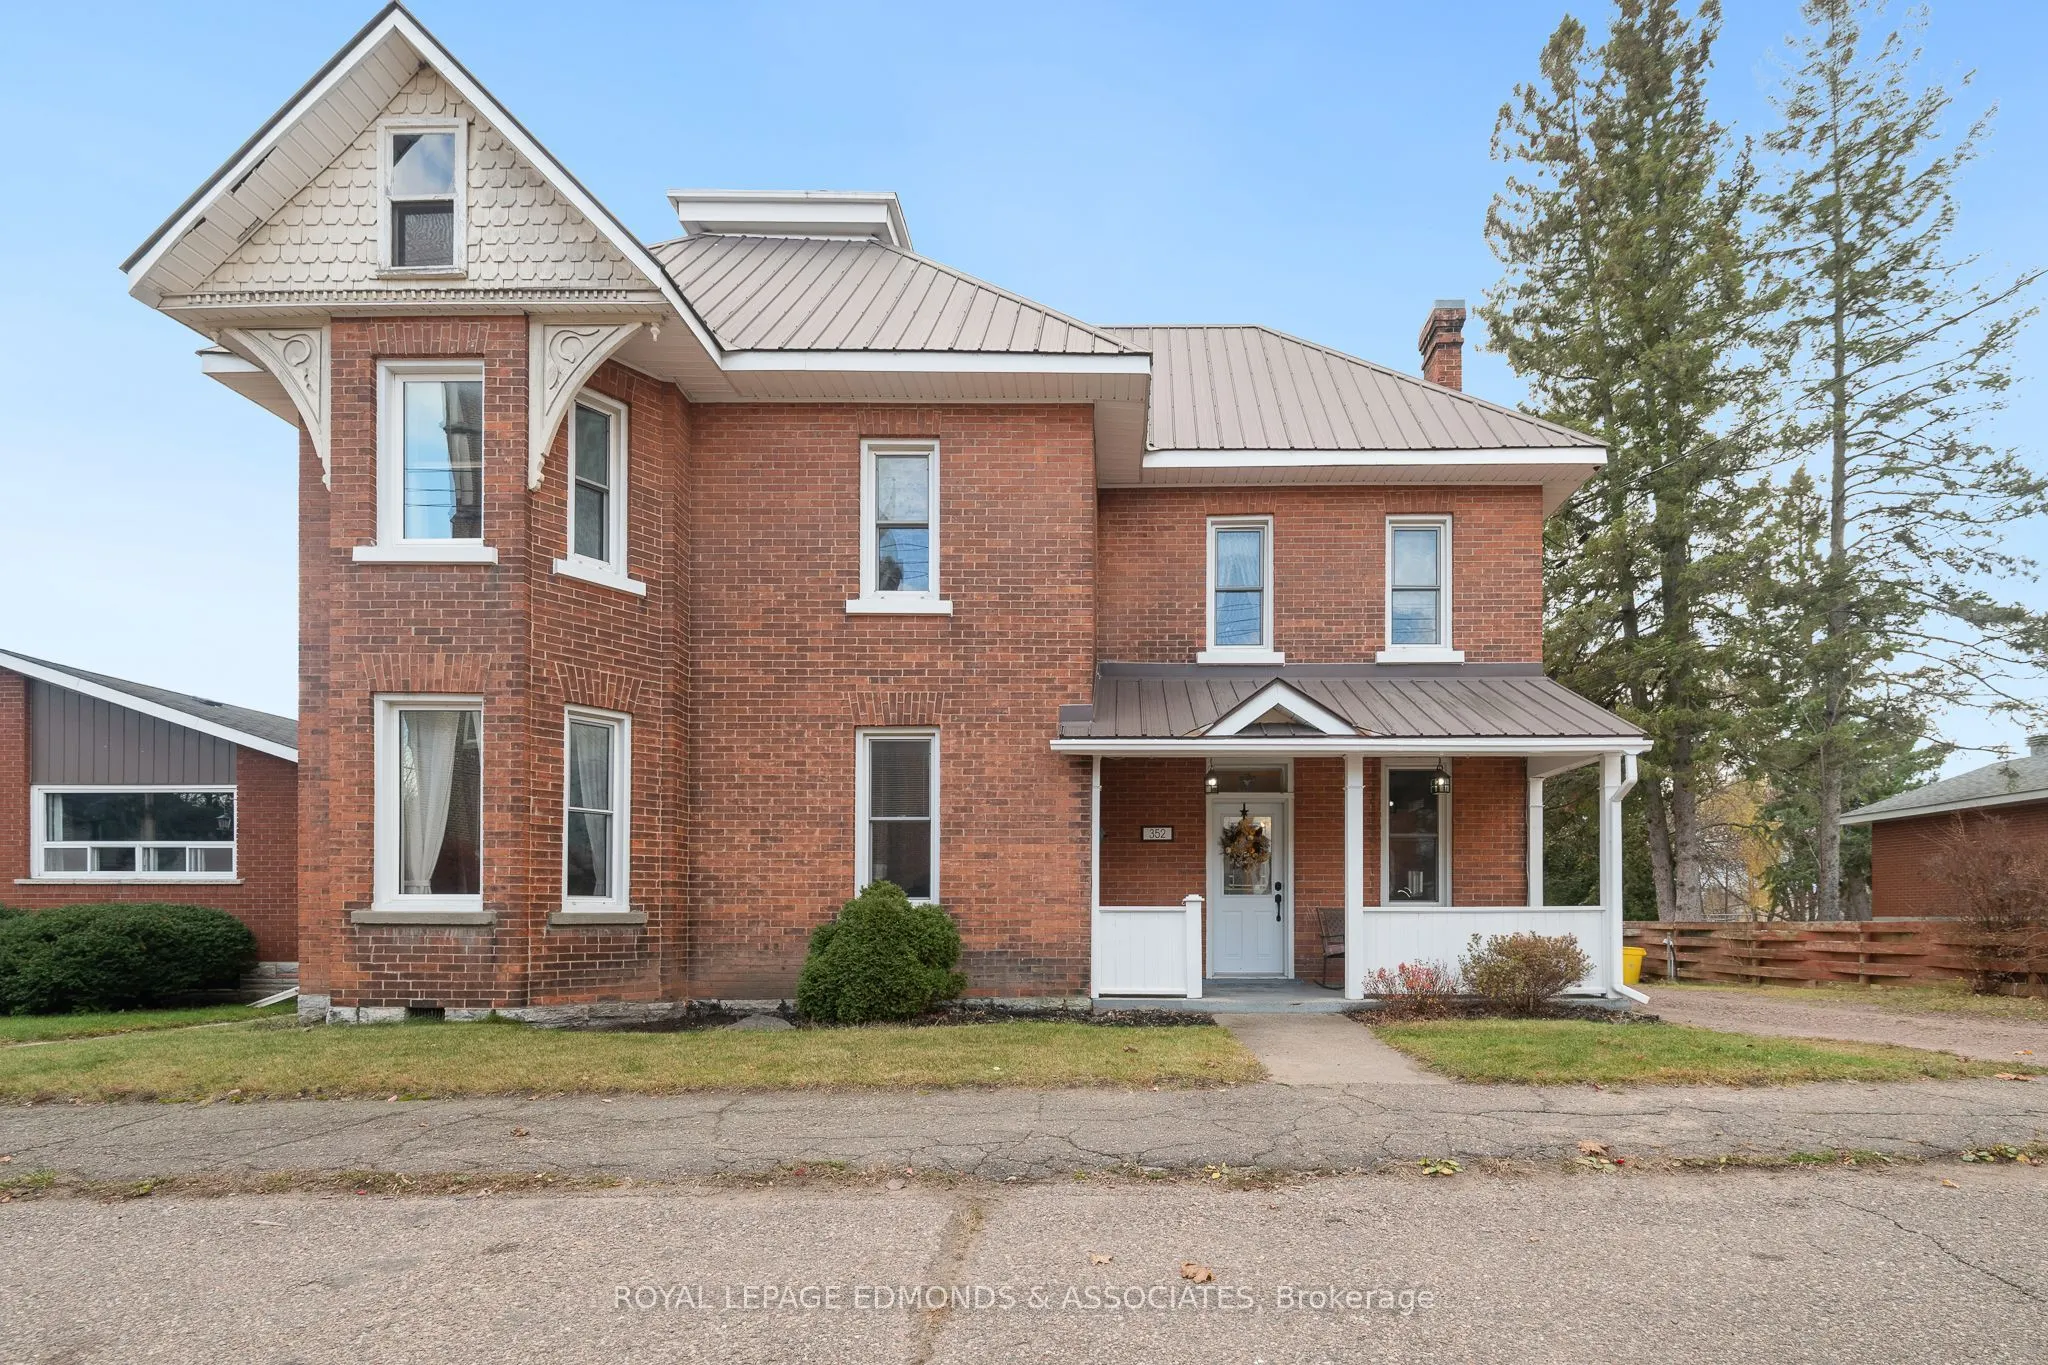
Great value in this sprawling brick home designed with the growing family in mind. Featuring 5 bedrooms and 2 bathrooms, this two story victorian home is located in the heart of Pembroke within walking distance to all amenities. Main floor is highlighted by the spacious kitchen complete with marble ...counter tops, tiled backsplash and all appliances included. Kitchen flows into a formal dining room and living room flooded with natural light. Enhancing the foot print of the main floor is a large addition, featuring an expansive family room, 5th bedroom, and half bath/laundry room. Off the addition is a tiered deck overlooking the well landscaped backyard. Second floor provides 4 large bedrooms, all benefiting from a four piece bathroom with corner shower and soaker tub. Unfinished 3rd level loft offers potential to become a huge primary bedroom, games room, or home office. Unfinished basement and detached garage give ample storage.
Full Property Details
Interior
Bedrooms
5
Total Bedrooms
5
Washrooms
2
Square Footage
2500-3000 sqft
Basement
Full,Unfinished
Heating Source
Gas
Heating Fuel
Forced Air
Air Conditioning
Central Air
Family Room
Yes
Kitchens
1
Total Kitchens
1
Fireplace Features
No
Bedrooms
5
Total Bedrooms
5
Washrooms
2
Square Footage
2500-3000 sqft
Basement
Full,Unfinished
Heating Source
Gas
Heating Fuel
Forced Air
Air Conditioning
Central Air
Family Room
Yes
Kitchens
1
Total Kitchens
1
Fireplace Features
No
Exterior
Depth
131.78
Front
59.9
Lot Size
60 x 131.78 ft
Pool
None
Parking Spaces
4
Total Parking Spaces
5.00
Parking Description
Detached
Garage Spaces
1
Zoning
Residential
Depth
131.78
Front
59.9
Lot Size
60 x 131.78 ft
Pool
None
Parking Spaces
4
Total Parking Spaces
5.00
Parking Description
Detached
Garage Spaces
1
Zoning
Residential
Building Description
Style
2-Storey
Home Type
House
Subtype
Detached
Property Orientation
South
Exterior Finish
Brick
Sewers
Sewer
Water Supply
Municipal
Possession Date
No Data
Style
2-Storey
Home Type
House
Subtype
Detached
Property Orientation
South
Exterior Finish
Brick
Sewers
Sewer
Water Supply
Municipal
Possession Date
No Data
Community
Community
Pembroke
Community
Pembroke
Taxes & Fees
Taxes
$4,775.17 /yr
Tax Year
2026
Occupancy
Vacant
Taxes
$4,775.17 /yr
Tax Year
2026
Occupancy
Vacant
Room Types
Bathroom
-
Dimensions 12.47 x 6.56 feet
81.8 sqft
Bathroom
-
Dimensions 7.55 x 5.58 feet
42.13 sqft
Bedroom
-
Dimensions 14.44 x 10.17 feet
146.85 sqft
Bedroom
-
Dimensions 15.42 x 8.86 feet
136.62 sqft
Bedroom
-
Dimensions 8.2 x 12.14 feet
99.55 sqft
Bedroom
-
Dimensions 9.84 x 9.84 feet
96.83 sqft
Dining Room
-
Dimensions 11.15 x 15.75 feet
175.61 sqft
Family Room
-
Dimensions 19.03 x 13.45 feet
255.95 sqft
Foyer
-
Dimensions 10.5 x 9.19 feet
96.49 sqft
Kitchen
-
Dimensions 16.08 x 15.42 feet
247.95 sqft
Living Room
-
Dimensions 12.47 x 14.76 feet
184.06 sqft
Primary Bedroom
-
Dimensions 14.76 x 11.48 feet
169.44 sqft
Similar Properties(No results)
Mortgage Calculator
Calculate your estimated monthly mortgage payment
Price
$399,900
$
%
%
Monthly payment
By clicking Save, we will calculate your estimated mortgage for all properties using the saved values (down payment percentage, interest rate, and amortization).
The accuracy and applicability of this calculator are not guaranteed.