Sign In or Create a Free Account to see full details of this property
Key Facts
Key facts for 411 Taylor Street
Property Type
House, 2-Storey
Parking
None 0 garage, 4 parking
MLS #
X8455612
Size
1500-2000 sqft
Basement
Full,Unfinished
Listed on
2024-06-18
Lot size
51 x 139.08
Tax
$1,485 /yr
Days on Market
66
Approximate Age
-
Maintenance Fee
-
Description
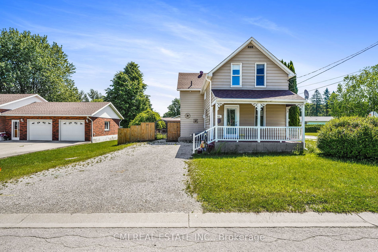
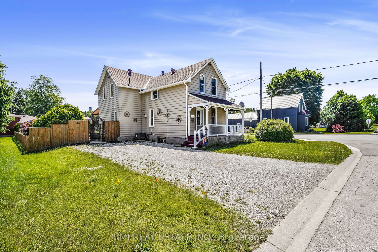
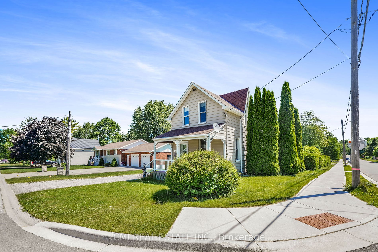
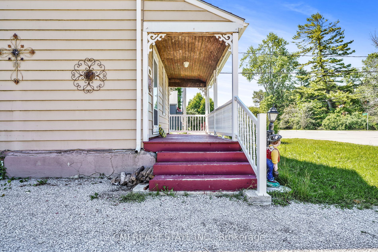
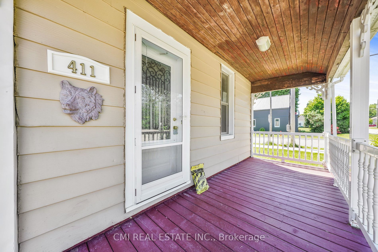
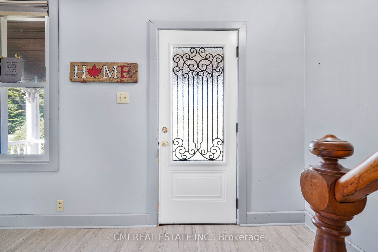
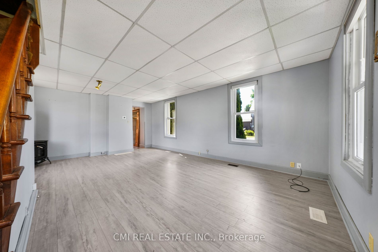
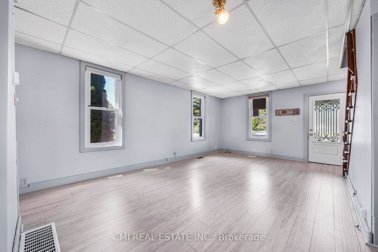
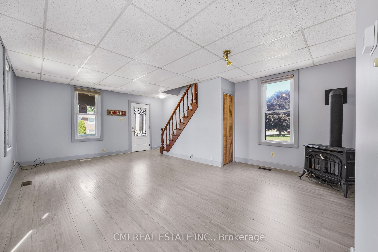
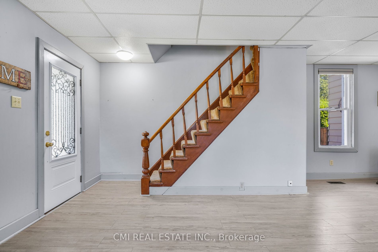
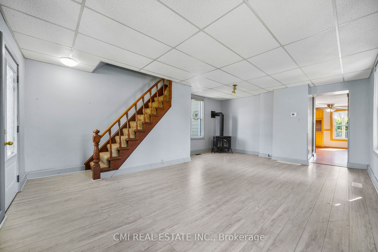
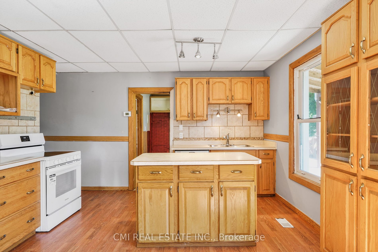
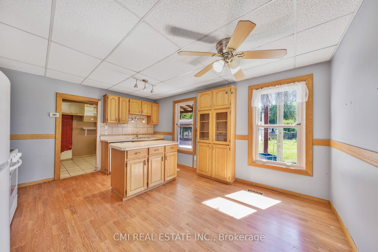
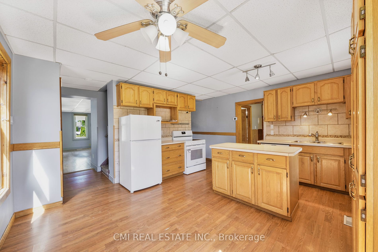
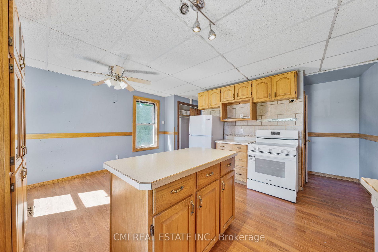
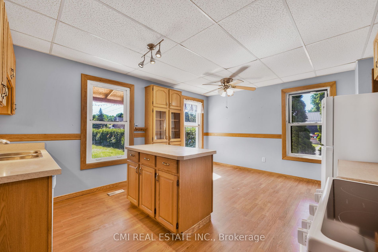
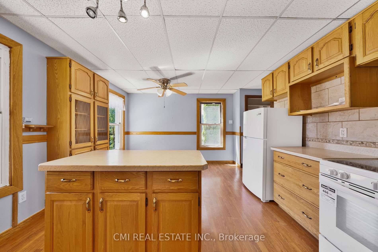
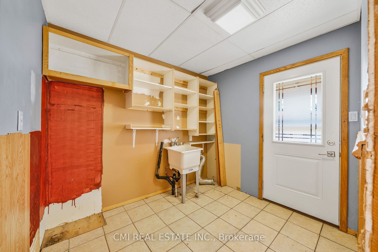
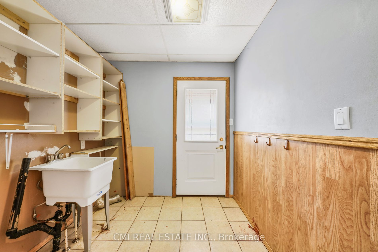
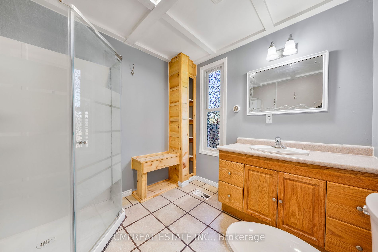
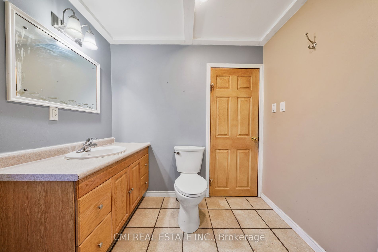
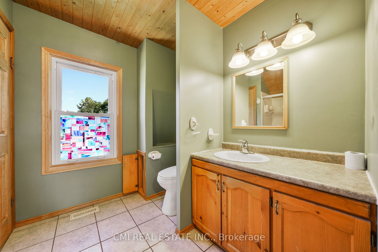
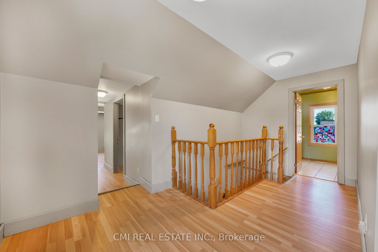
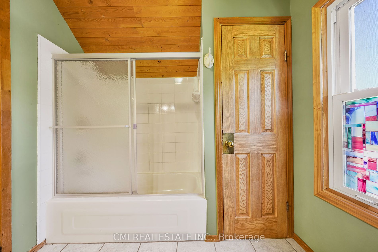
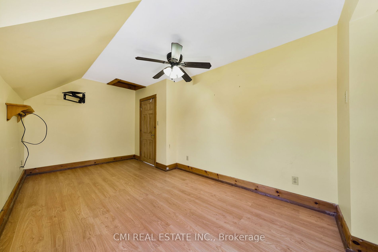
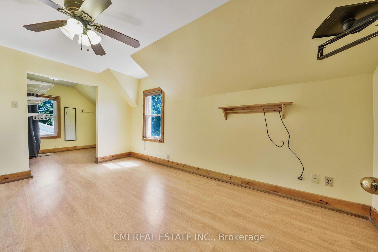
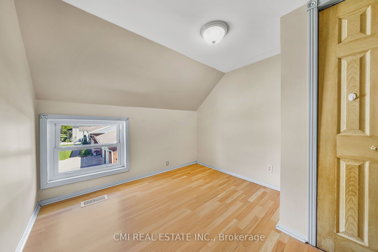
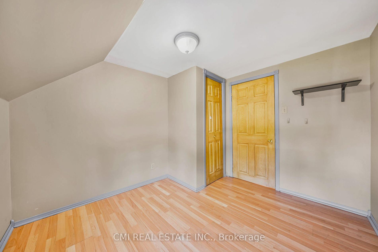
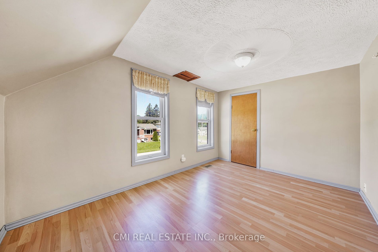
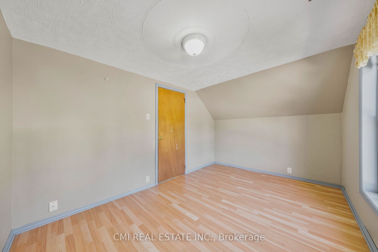
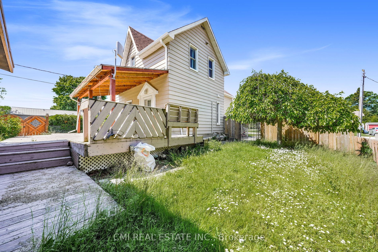
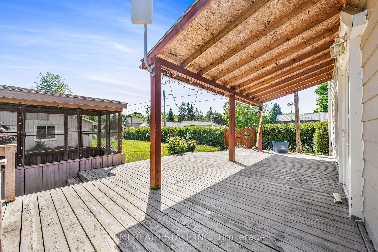
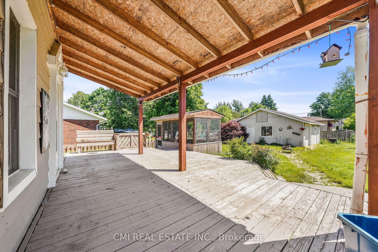
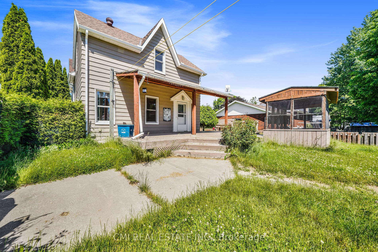
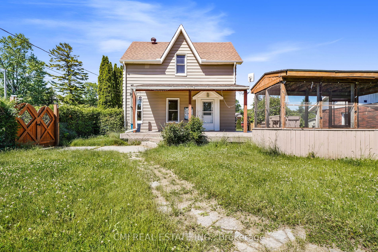
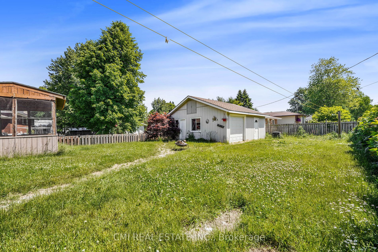
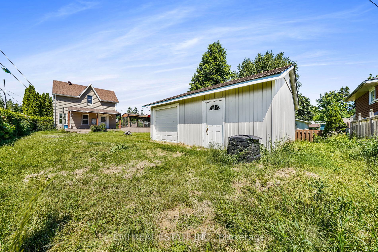
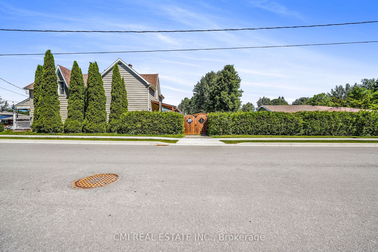
CORNER LOT! Charming, detached home located in the heart of Wiarton steps to Georgian Bay & many amenities. Cleverly designed house featuring 3 beds, 2 baths over 1600sqft featuring a huge driveway, detached garage/workshop, & beautiful backyard oasis situated on a generous 50X139ft lot. *Enjoy conv...enience & tranquility* Bright foyer presents front living comb w/ dining room showered w/ warmth & cozy ambiance from the wood-burning fireplace. Oversized Eat-in kitchen w/ SS appliances, centre island & breakfast nook ideal for growing families. Main lvl laundry/ mudroom providing ease of use & W/O access to the fenced, landscaped backyard ideal for entertainers, plant lovers, & families w/ pets. Upper presents 3- spacious bedrooms & 4-pc bath w/ plenty of room to accommodate guests. Enjoy the flex designed detached garage/ workshop w/ hydro ideal for buyers looking for a home gym, workshop, or additional storage for recreation vehicles. *Diamond in the rough looking for your vision* Prime location steps to blue water park, downtown Wiarton, top rated schools, year-round entertainments & amenities! Embrace the Wiarton lifestyle! Ideal for first time home buyers looking to start a family & buyers looking to downsize/ retire in a peaceful community. Perfect for investors looking to rent in a growing community situated in the heart of Wiarton. **** Extras **** Book a showing today! Roof: 2017, basement insulation 2020, furnace 2022. Ready to move in!
Full Property Details
Interior
Bedrooms
3
Total Bedrooms
3
Washrooms
2
Square Footage
1500-2000 sqft
Basement
Full,Unfinished
Heating Source
Gas
Heating Fuel
Forced Air
Air Conditioning
None
Family Room
No
Kitchens
1
Total Kitchens
1
Fireplace Features
Yes
Bedrooms
3
Total Bedrooms
3
Washrooms
2
Square Footage
1500-2000 sqft
Basement
Full,Unfinished
Heating Source
Gas
Heating Fuel
Forced Air
Air Conditioning
None
Family Room
No
Kitchens
1
Total Kitchens
1
Fireplace Features
Yes
Exterior
Depth
139.08
Front
50.81
Driveway
Private Double
Lot Size
51 x 139.08 ft
Pool
None
Parking Spaces
4
Total Parking Spaces
4.00
Parking Description
None
Garage Spaces
0
Zoning
R1
Depth
139.08
Front
50.81
Driveway
Private Double
Lot Size
51 x 139.08 ft
Pool
None
Parking Spaces
4
Total Parking Spaces
4.00
Parking Description
None
Garage Spaces
0
Zoning
R1
Building Description
Style
2-Storey
Home Type
House
Subtype
Detached
Property Orientation
North
Exterior Finish
Aluminum Siding
Sewers
Sewer
Water Supply
Municipal
Possession Date
No Data
Style
2-Storey
Home Type
House
Subtype
Detached
Property Orientation
North
Exterior Finish
Aluminum Siding
Sewers
Sewer
Water Supply
Municipal
Possession Date
No Data
Community
Community
South Bruce Peninsula
Community
South Bruce Peninsula
Taxes & Fees
Taxes
$1,485 /yr
Tax Year
2023
Taxes
$1,485 /yr
Tax Year
2023
Room Types
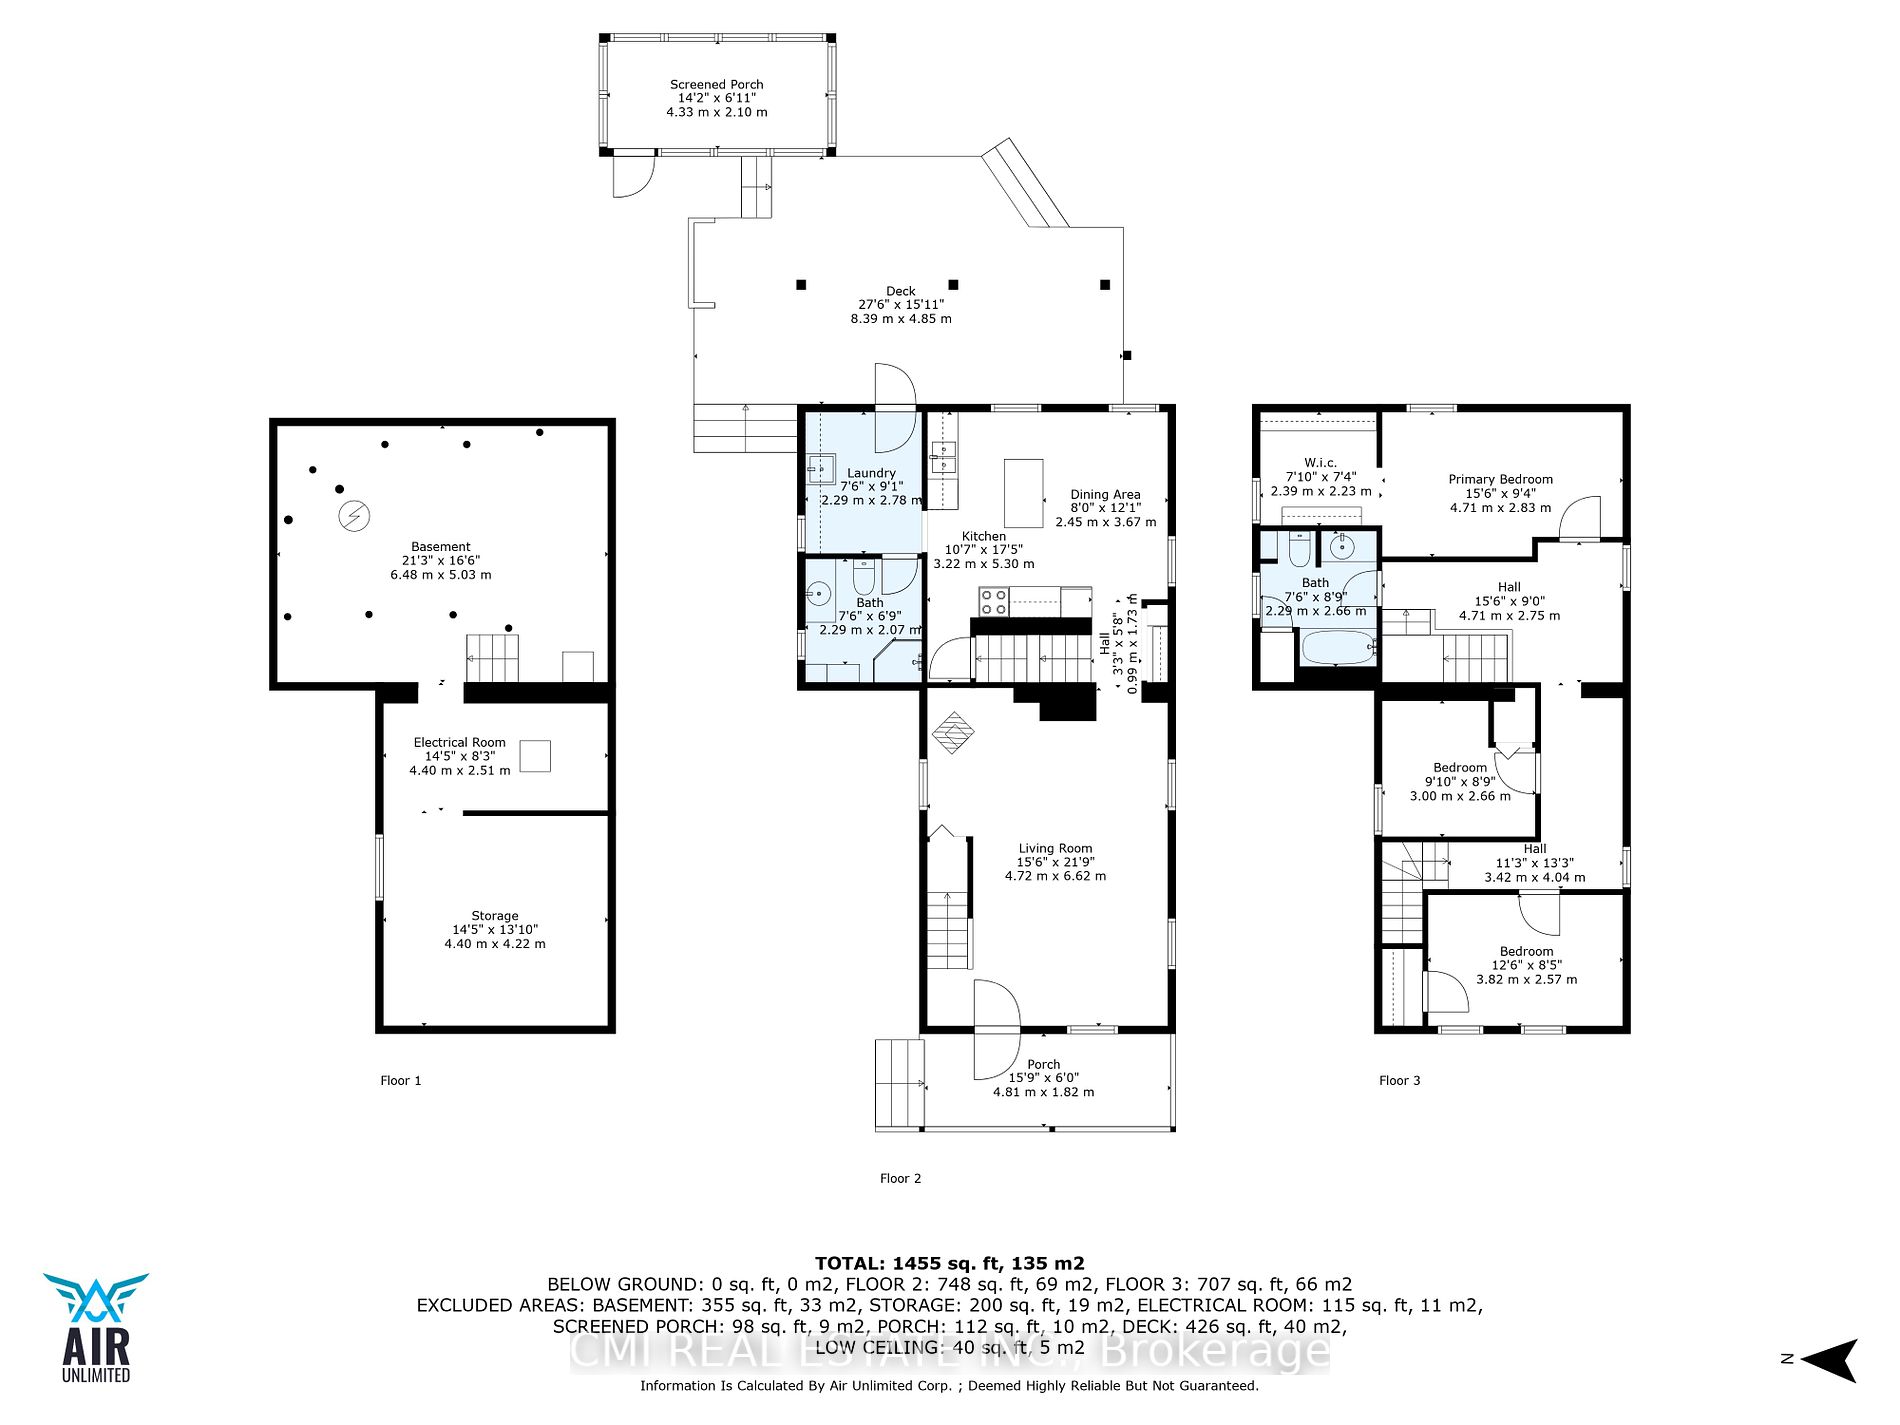
Bedroom 2
-
Dimensions 12.53 x 8.43 feet
105.63 sqft
Bedroom 3
-
Dimensions 9.84 x 8.73 feet
85.9 sqft
Breakfast
-
Dimensions 8.04 x 12.04 feet
96.8 sqft
Dining Room
Combined w/Dining, Wood Stove
Dimensions 15.49 x 21.72 feet
336.44 sqft
Kitchen
Eat-in Kitchen, Breakfast Bar, Pantry
Dimensions 10.56 x 17.39 feet
183.64 sqft
Laundry
Laundry Sink, W/O To Deck
Dimensions 7.51 x 9.12 feet
68.49 sqft
Living Room
Combined w/Dining
Dimensions 15.49 x 21.72 feet
336.44 sqft
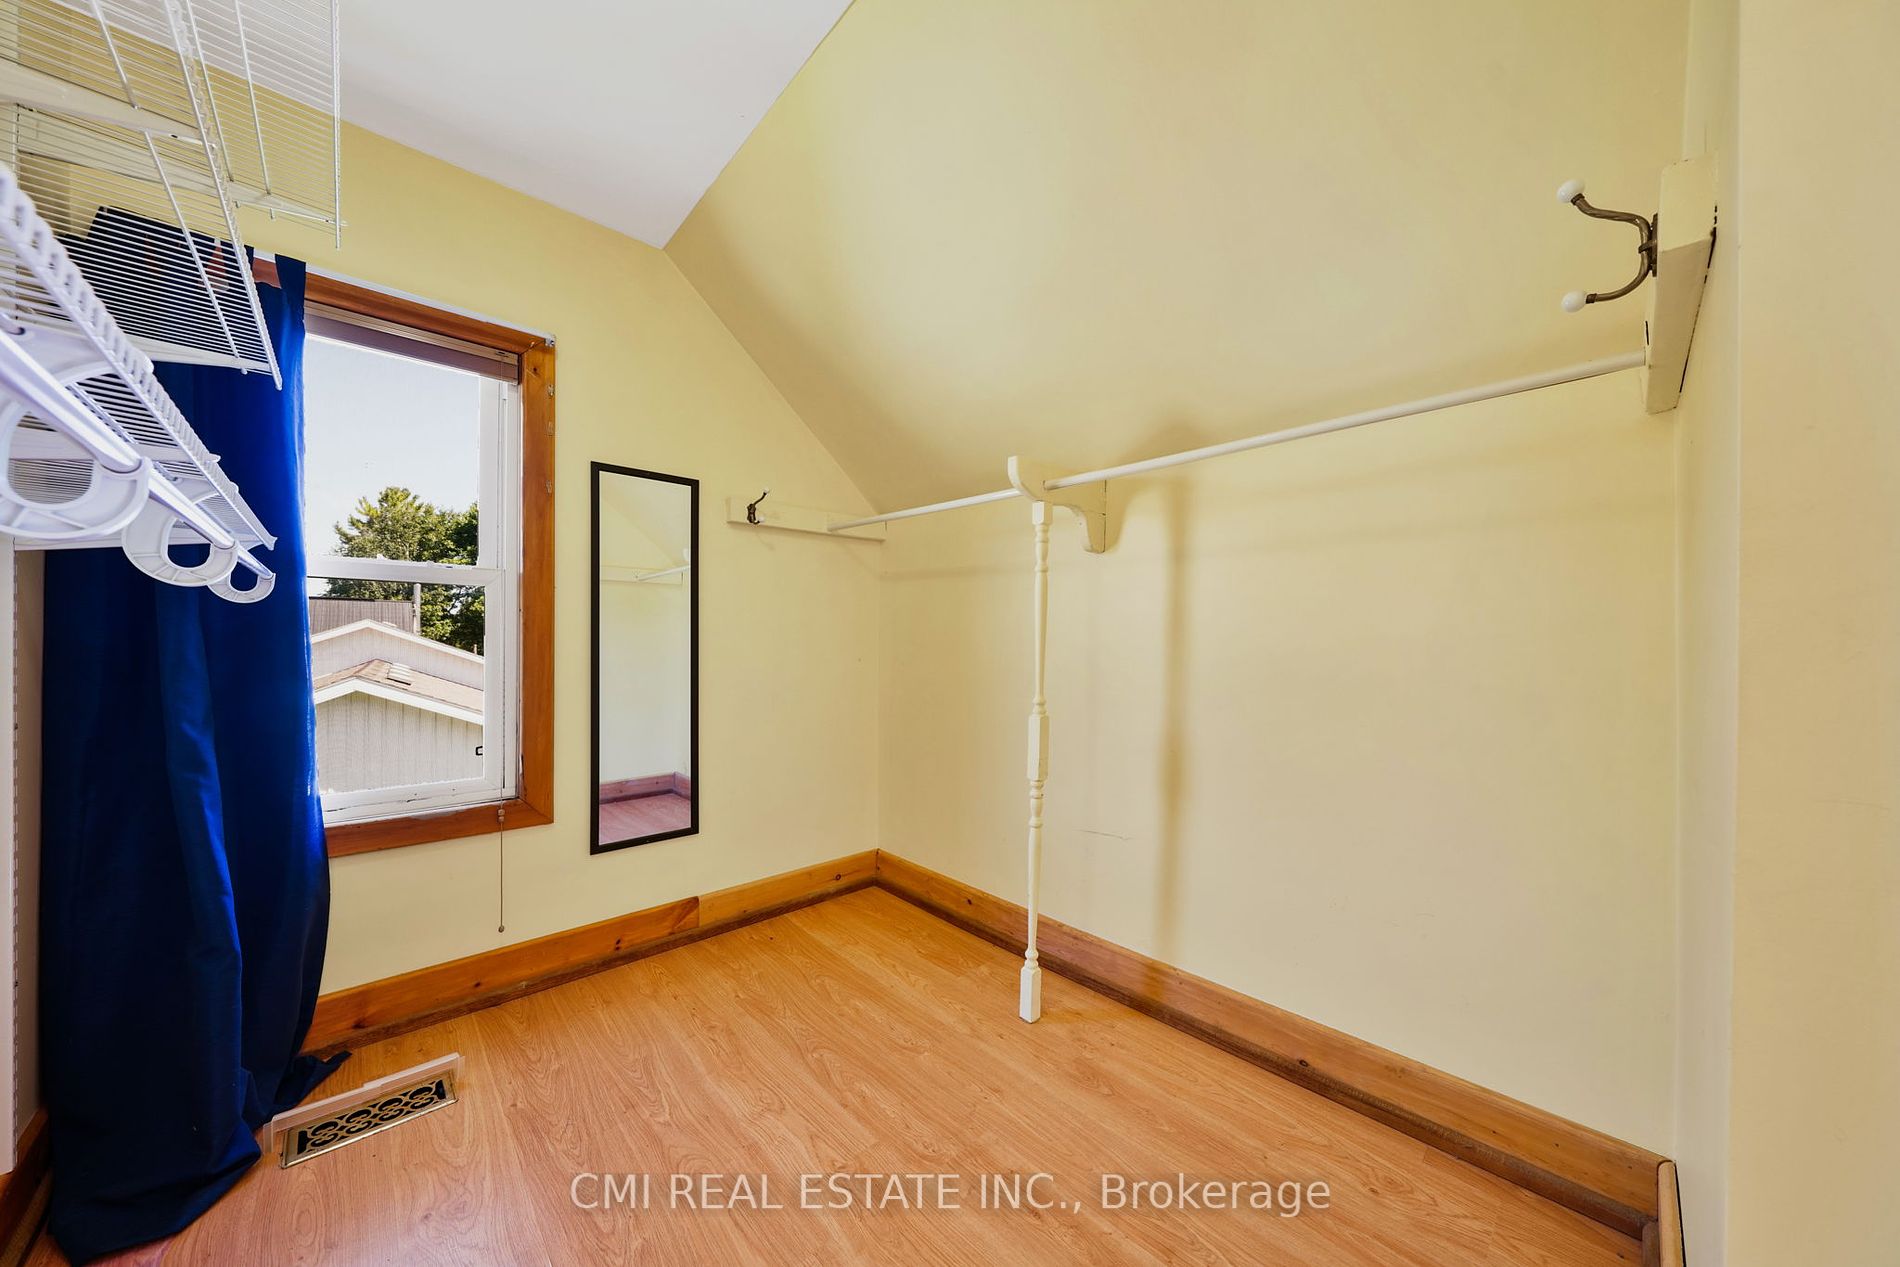
Primary Bedroom
Walk-In Closet(s)
Dimensions 15.45 x 9.28 feet
143.38 sqft
Recreation
-
Dimensions 21.19 x 16.5 feet
349.64 sqft
Utility Room
-
Dimensions 14.44 x 8.23 feet
118.84 sqft
Workshop
-
Dimensions 14.44 x 13.85 feet
199.99 sqft
Similar Properties(No results)
Mortgage Calculator
Calculate your estimated monthly mortgage payment
Price
$365,000
$
%
%
Total cost of mortgage
$0
Monthly payment
By clicking Save, we will calculate your estimated mortgage for all properties using the saved values (down payment percentage, interest rate, and amortization).
The accuracy and applicability of this calculator are not guaranteed.