Sign In or Create a Free Account to see full details of this property
Key Facts
Key facts for 98 Burton Street
Property Type
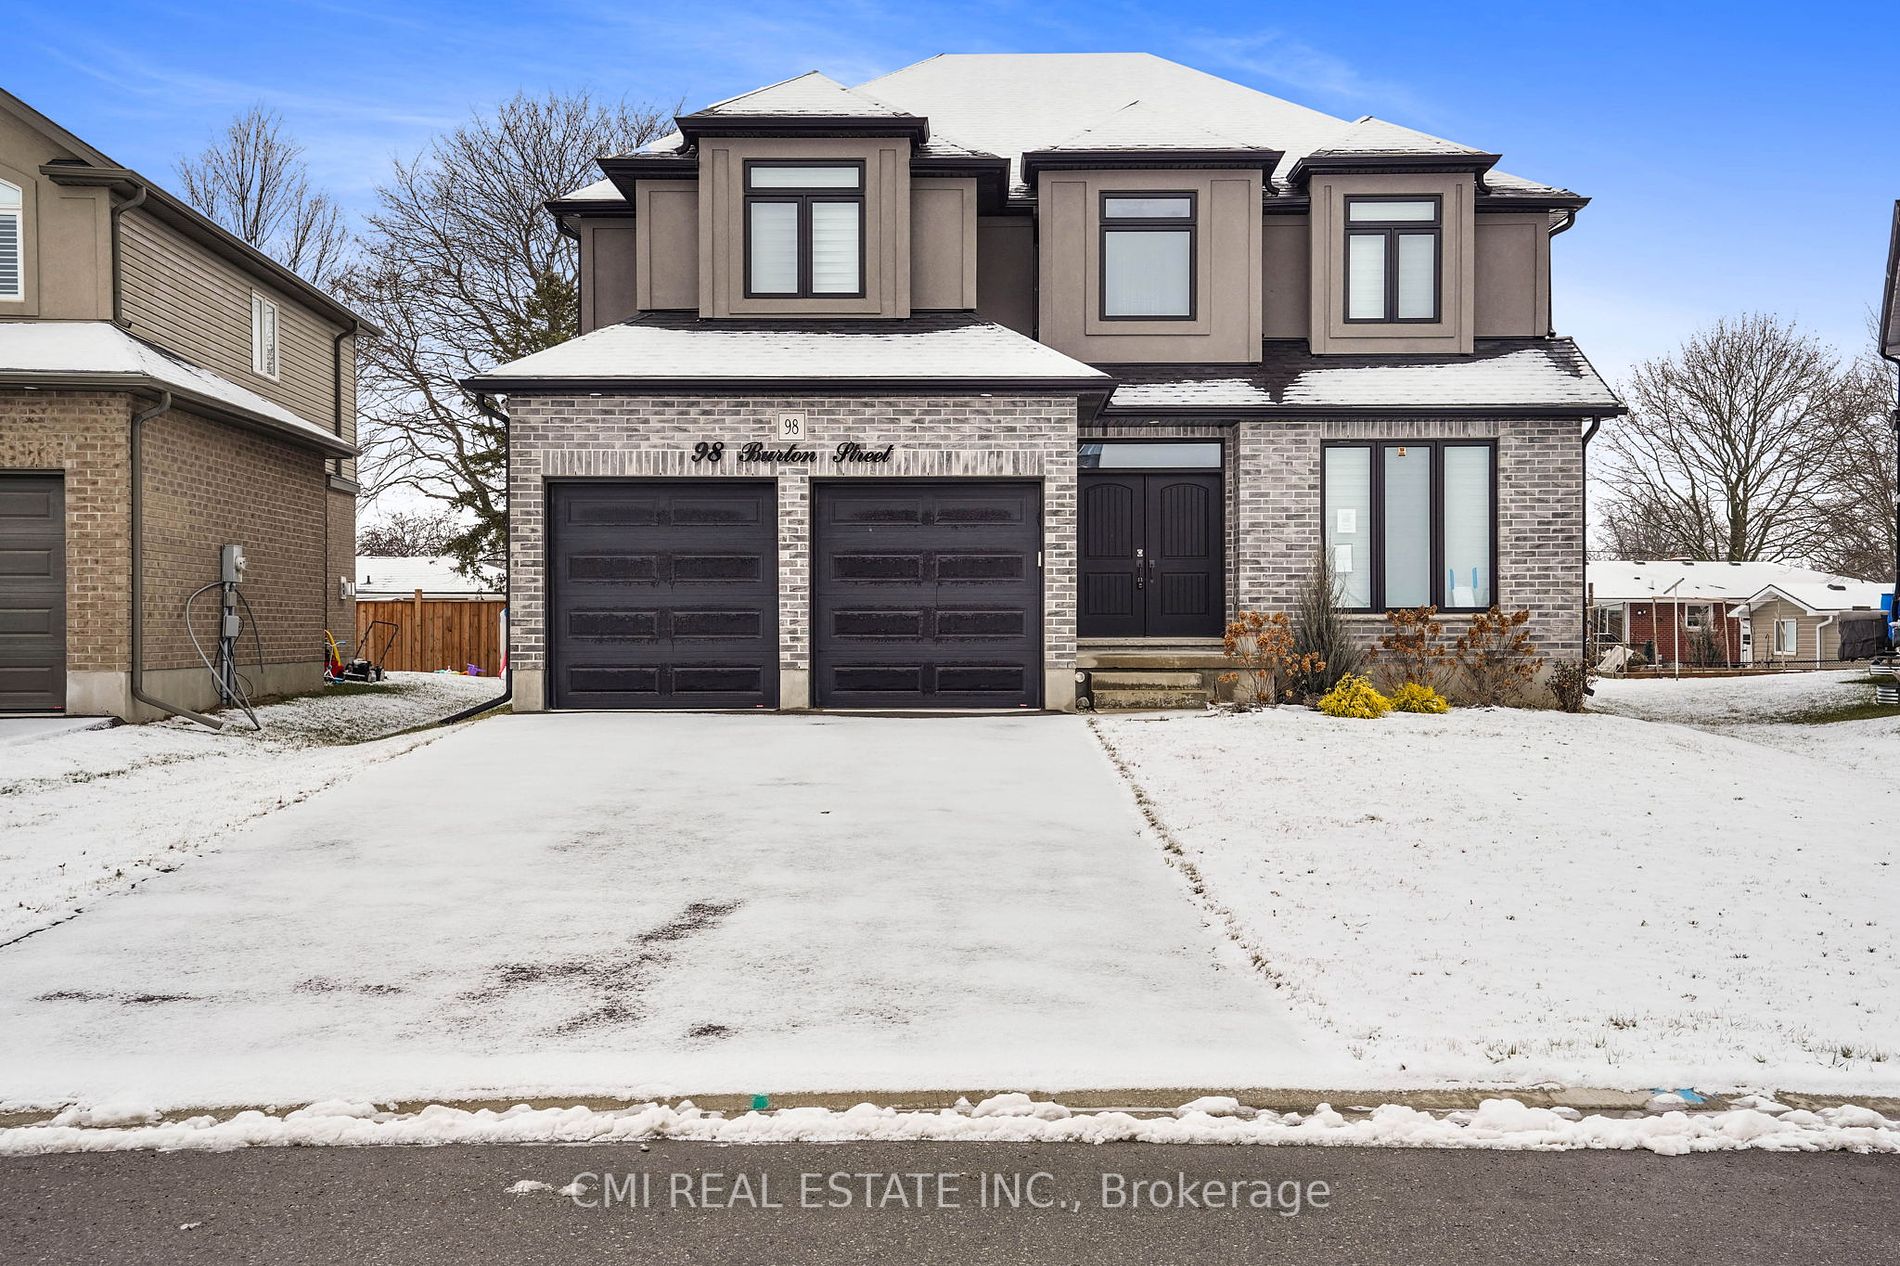
House, 2-Storey
Parking
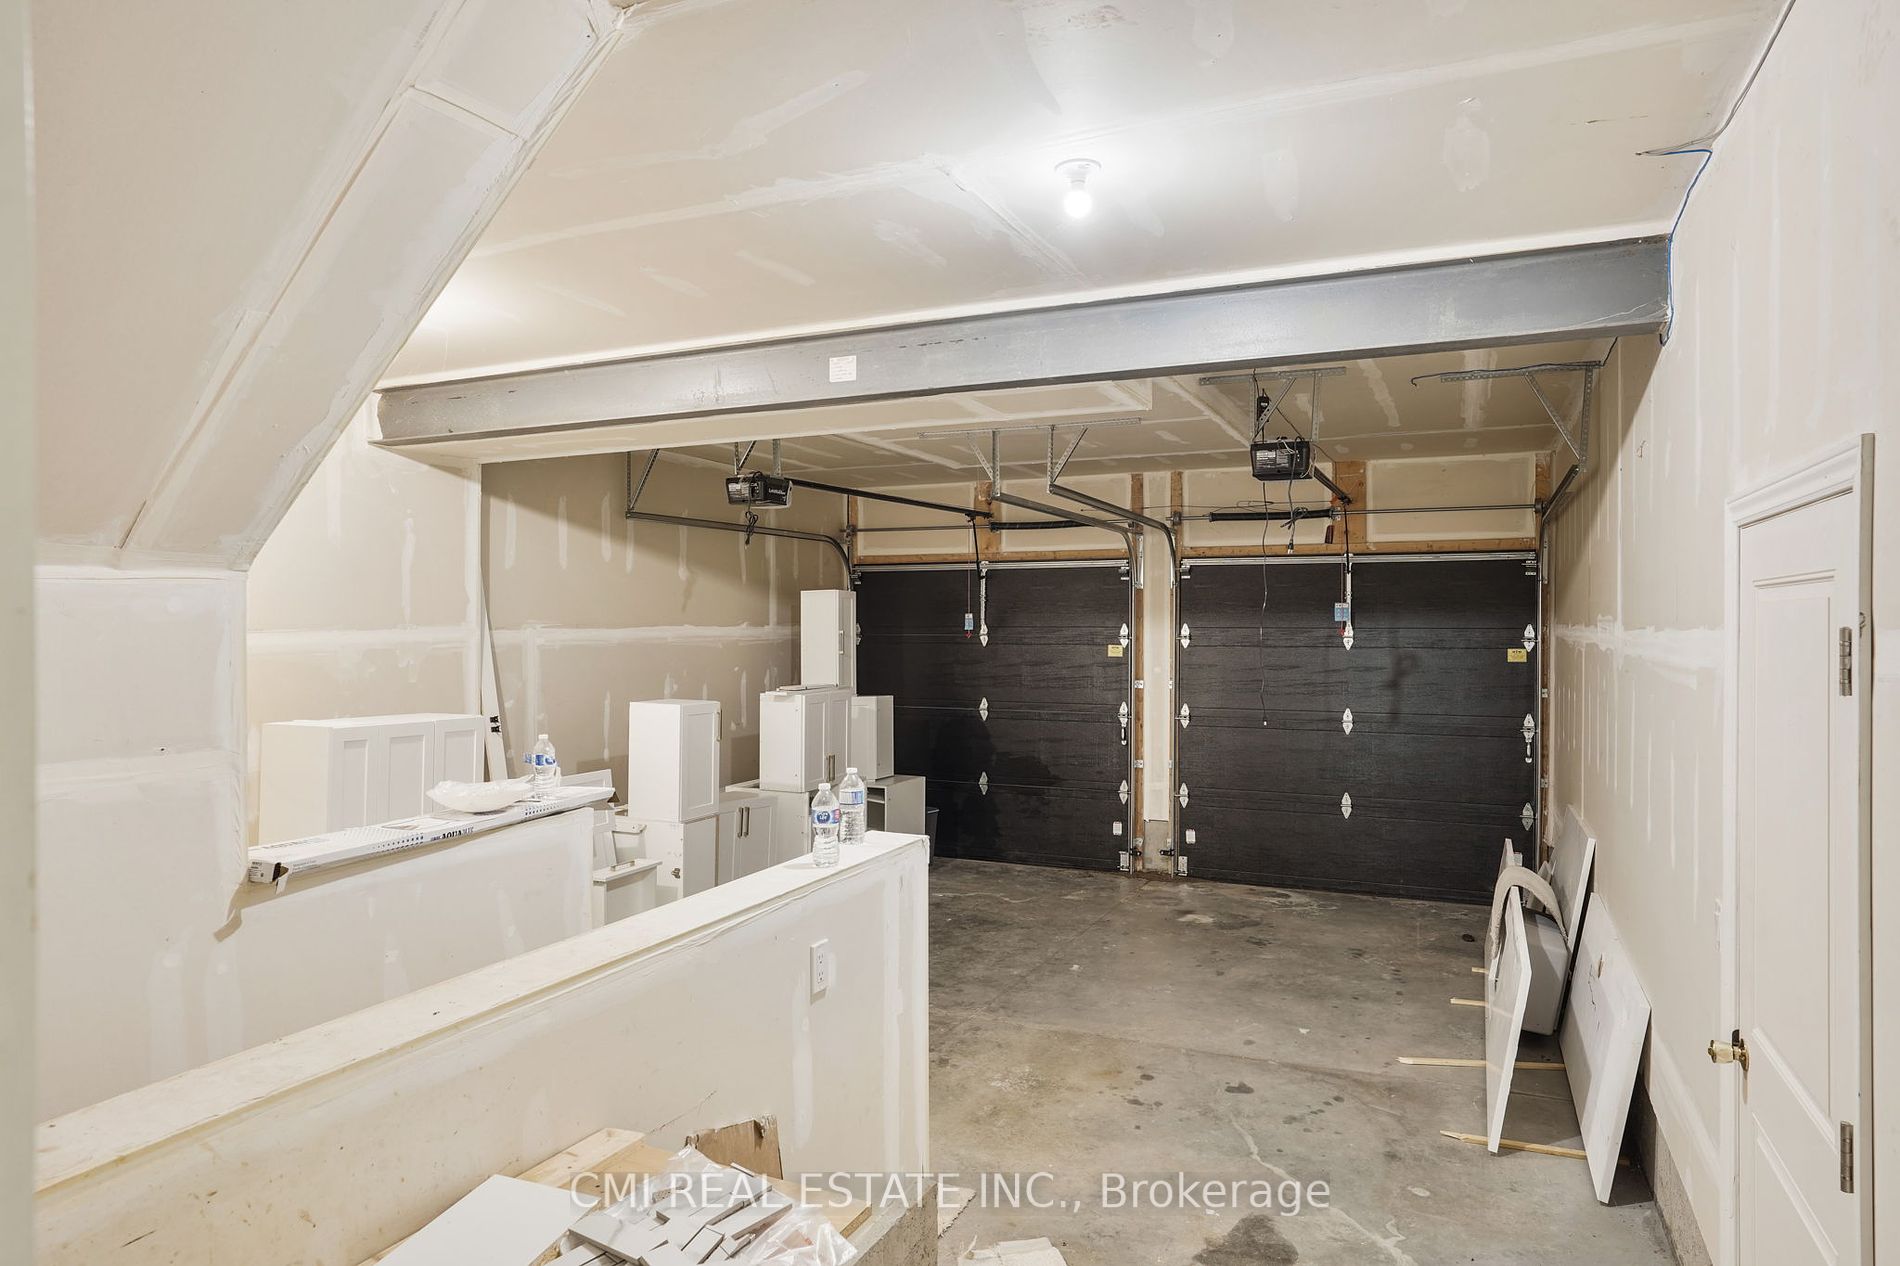
Attached 2 garage, 4 parking
MLS #
X9271968
Size
3000-3500 sqft
Basement
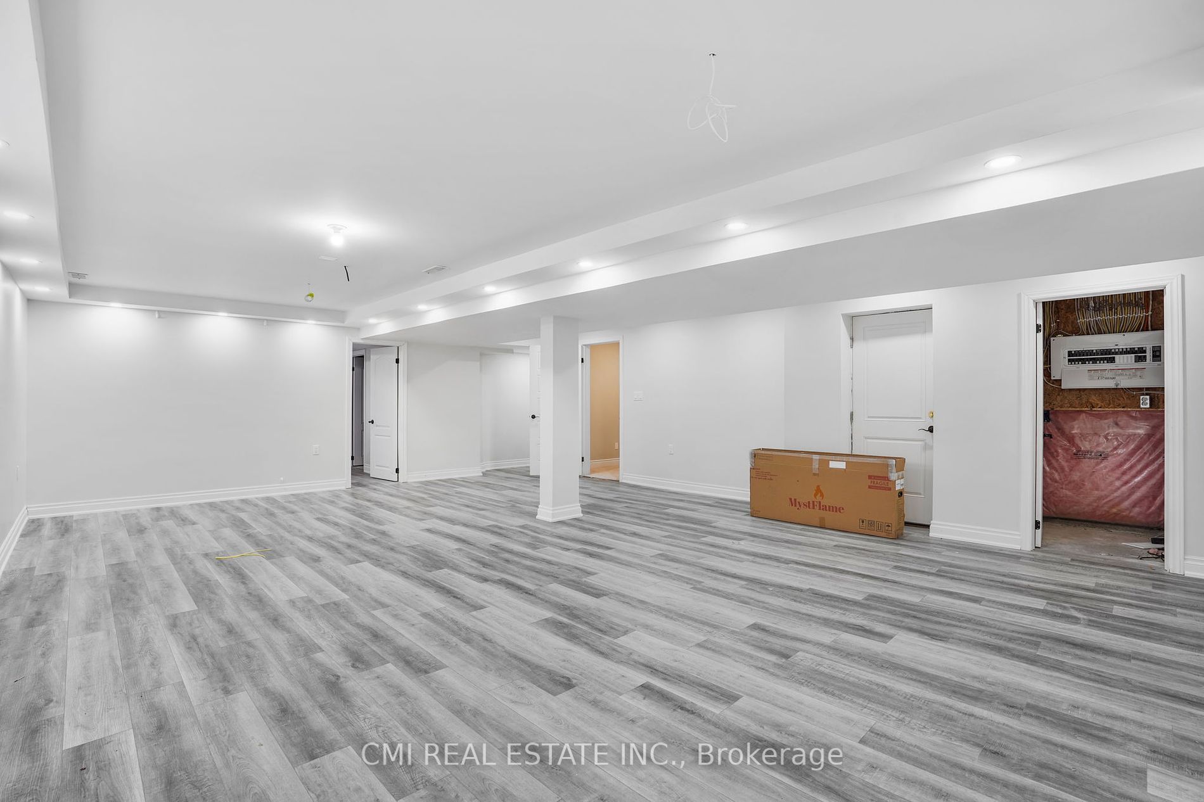
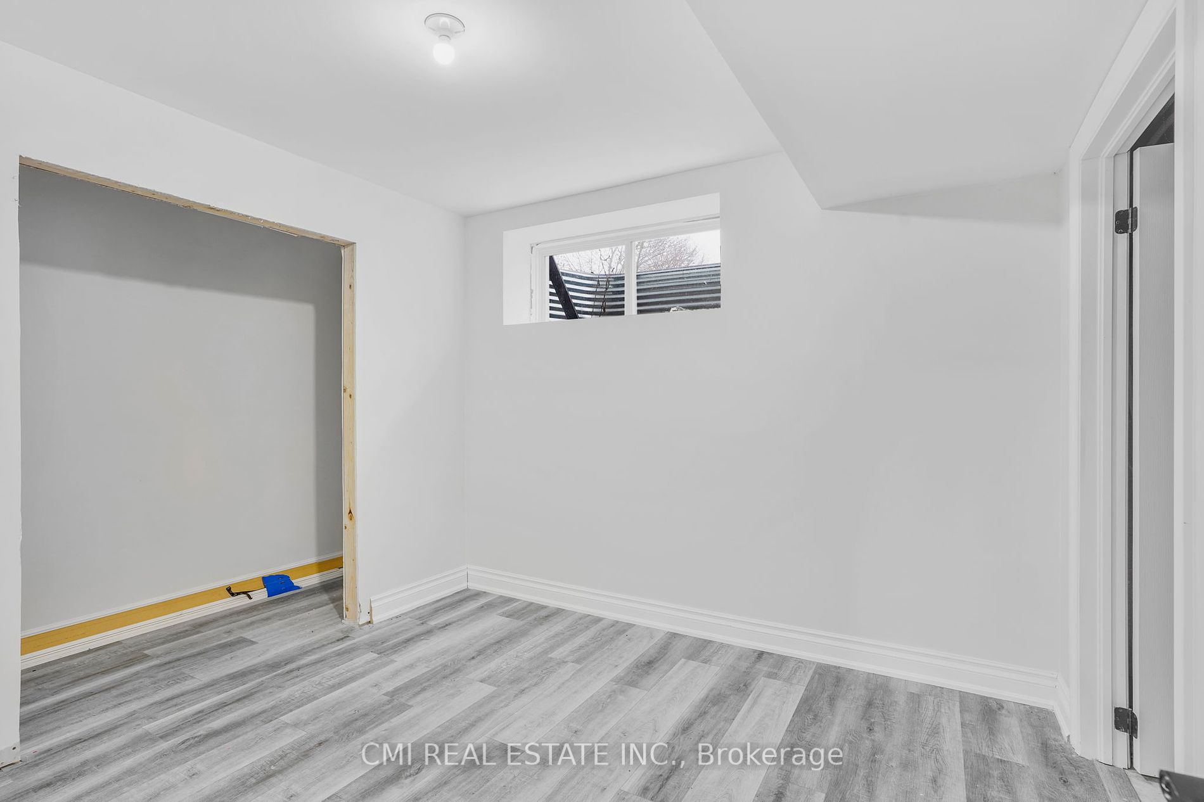
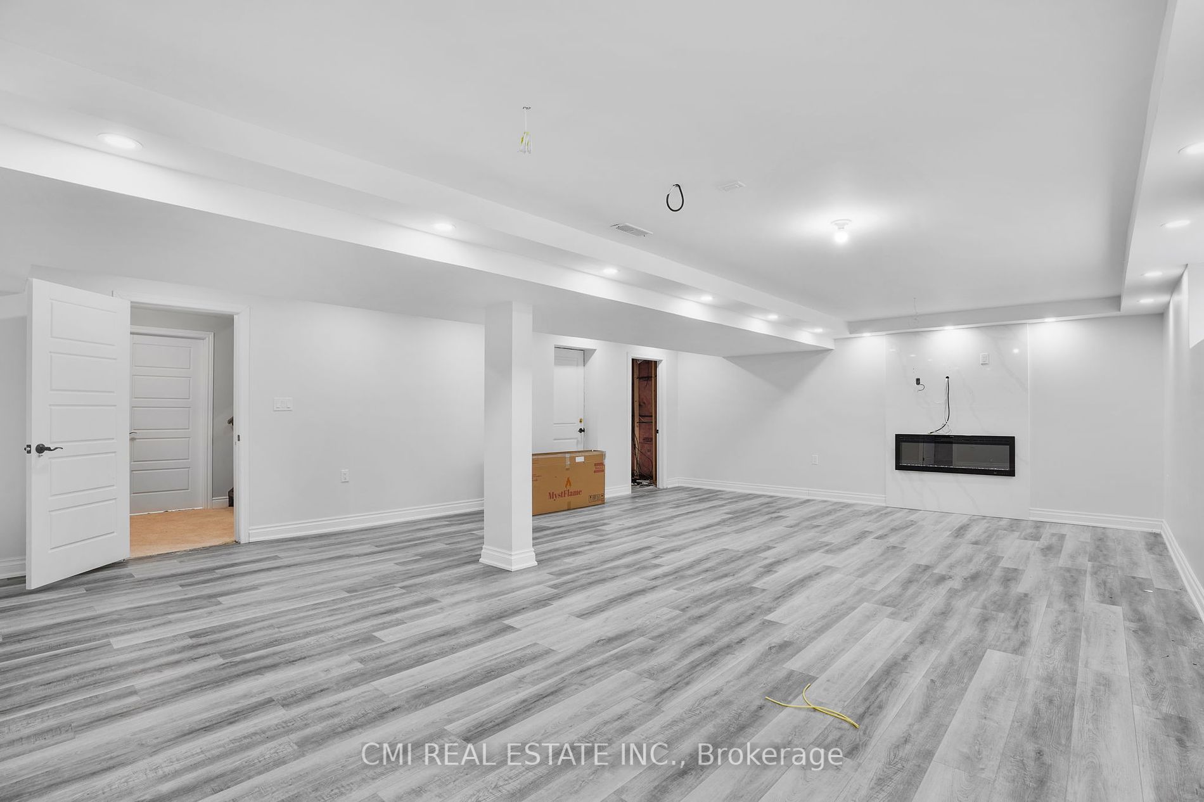
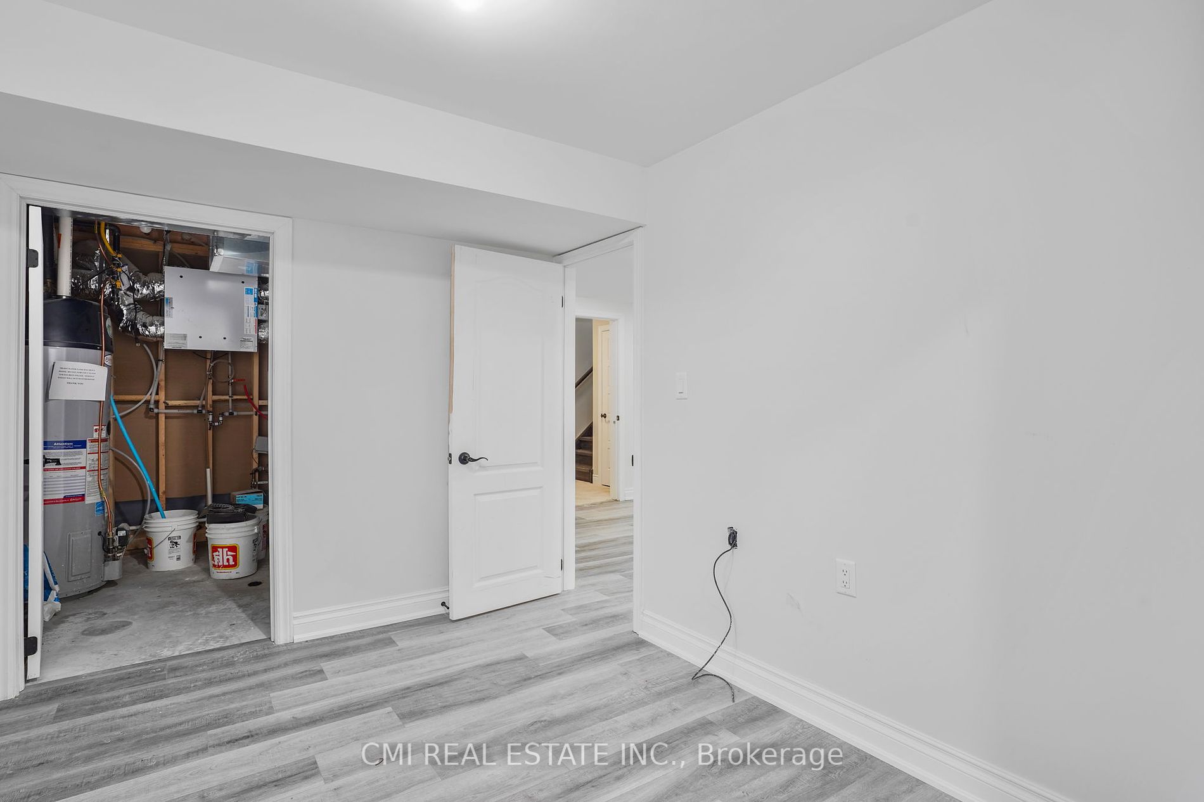
Separate Entrance,Partially Finished
Listed on
2024-08-28
Lot size
45 x 111.0
Tax
$5,800 /yr
Days on Market
37
Approximate Age
0-5
Maintenance Fee
-
Description
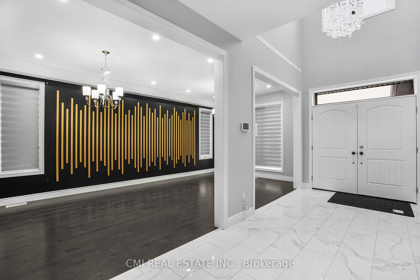
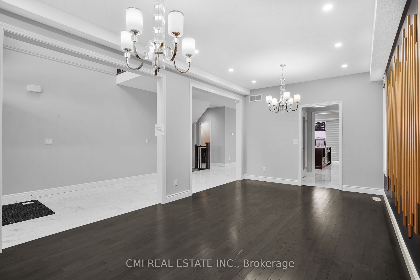
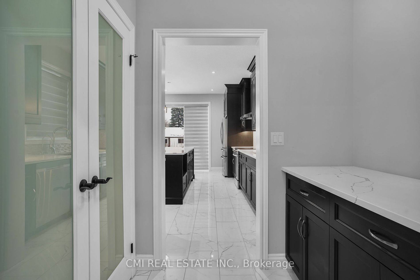
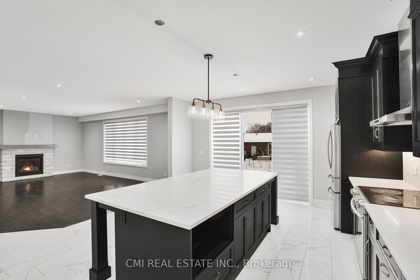
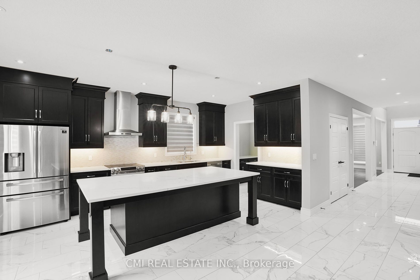
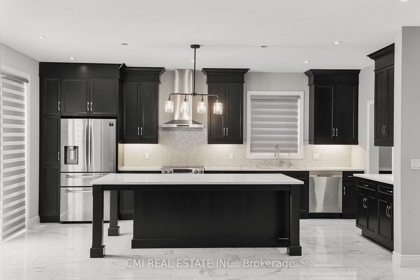
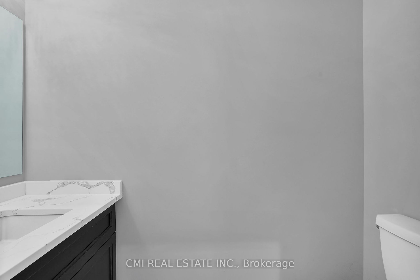
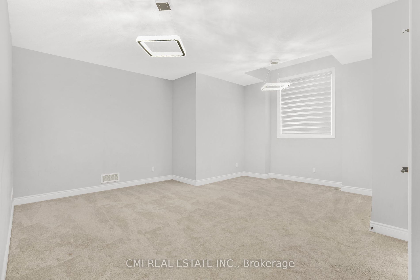
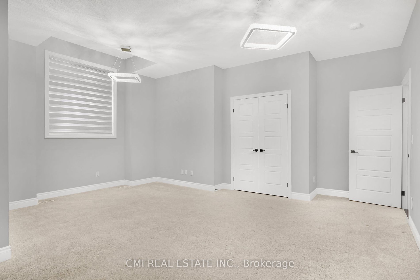
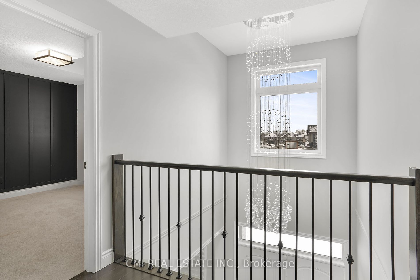
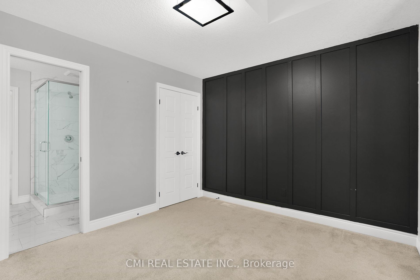
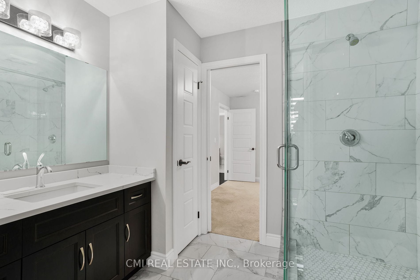
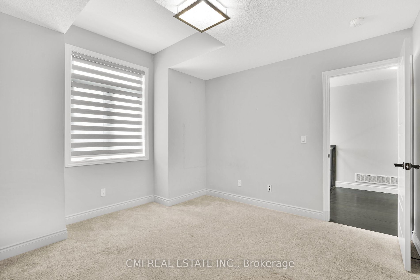
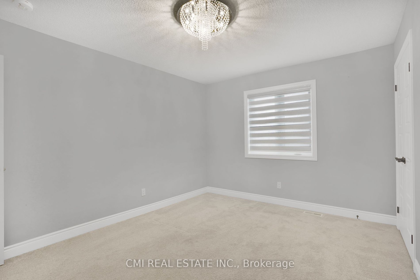
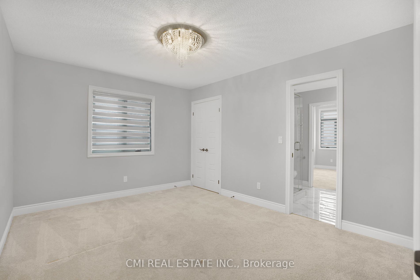
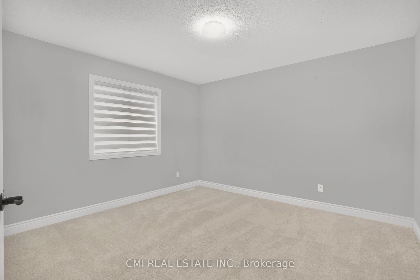
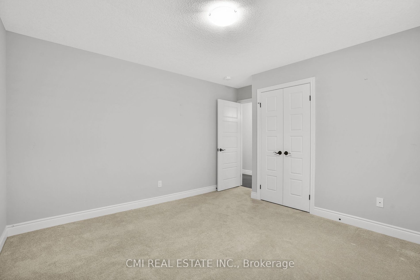
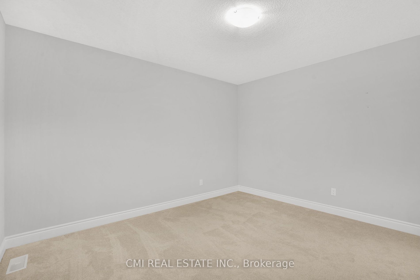
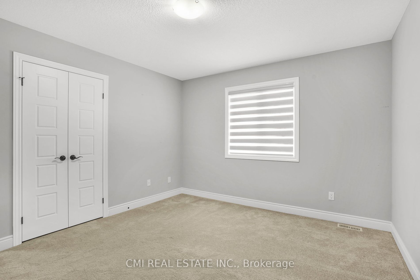
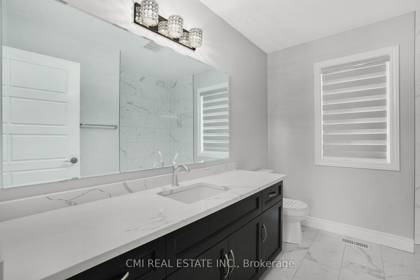
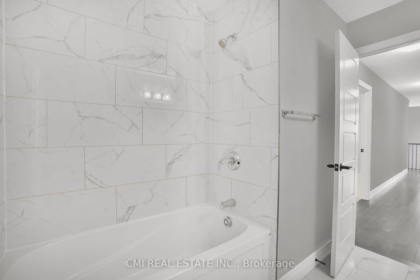
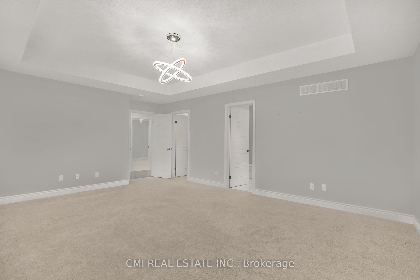
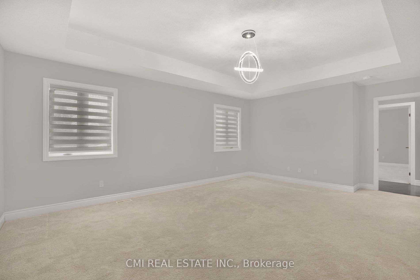
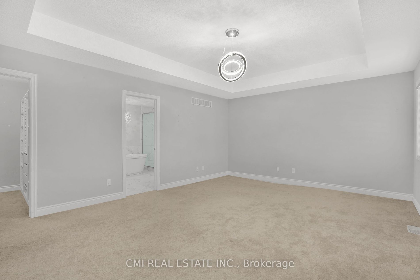
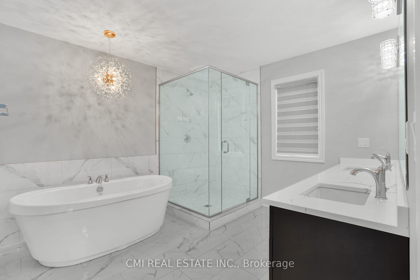
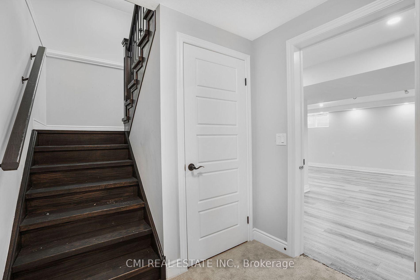
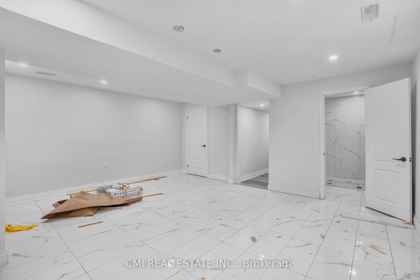
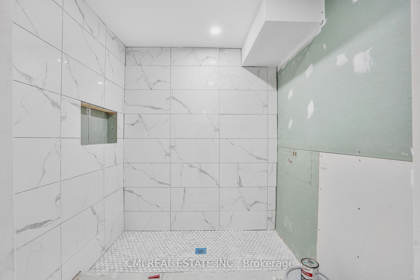
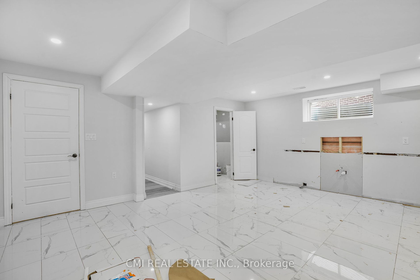
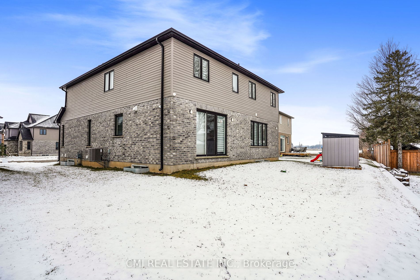
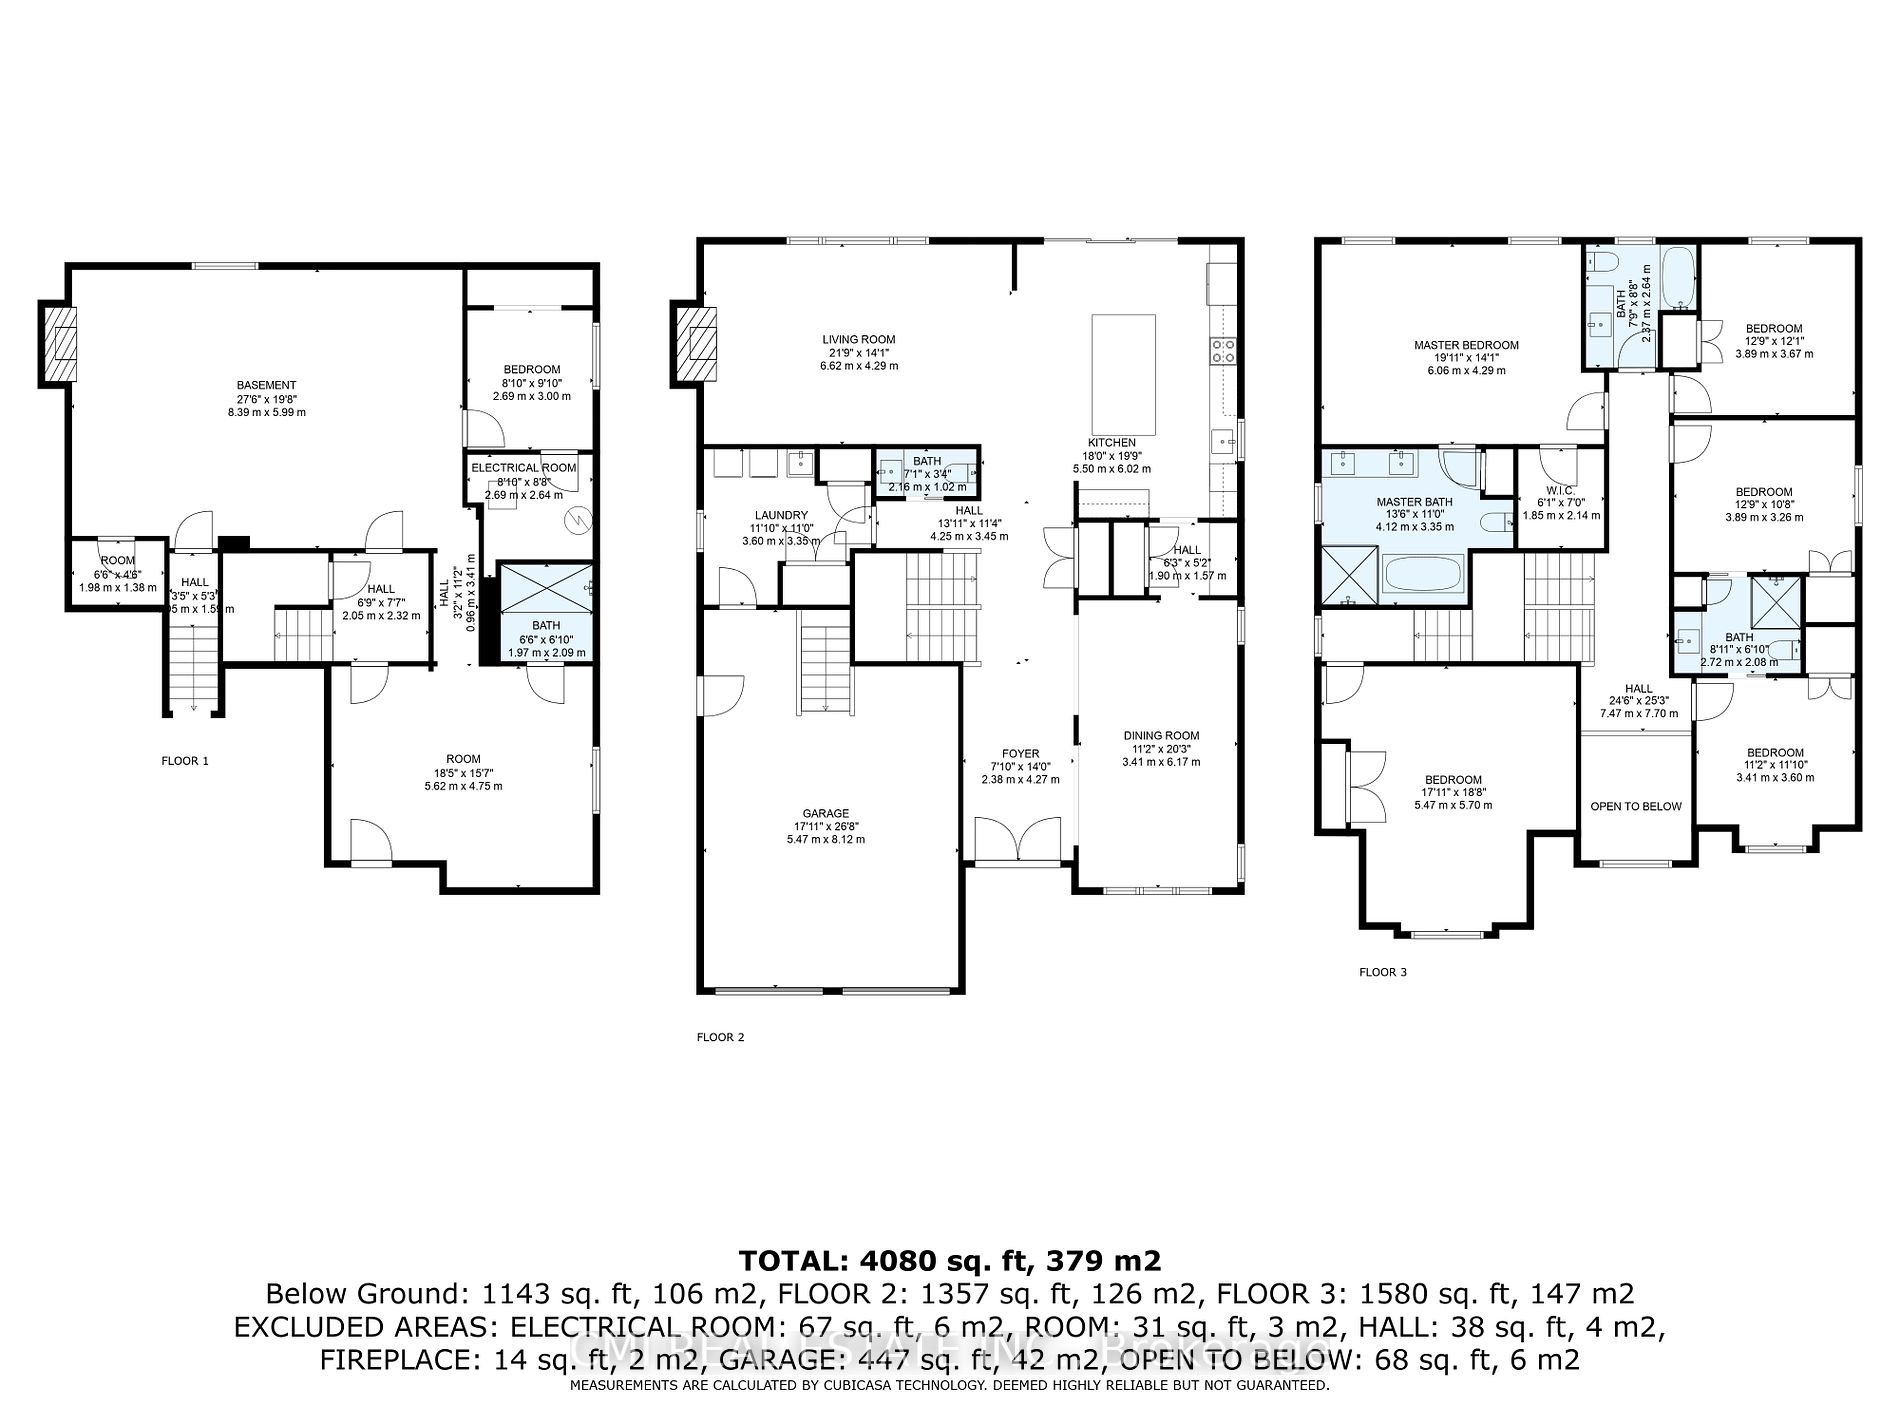
PRICED TO SELL! TREVALLI Homes! Presenting desired MANSFIELD floorplan. Less than 5-yr old, detached home on a quiet cul-de-sac featuring 5+2 beds, 4+1 bath approx. 3300sqft AG w/ 1500sqft partially finished sep-ent bsmt apartment awaiting your vision. Contemporary design meets executive finishes! B...right foyer w/ soaring ceiling. Op-con Living room comb w/ dining room w/ beautiful accent wall & pot lights. W/I pantry w/ butlers area leads to executive chefs Eat-in kitchen upgraded w/ S/S appliances, exposed hood fan, tall cabinets w/ underlighting, quartz counters w/ breakfast bar, W/O to the backyard. X/L Great room w/ fireplace. Second level w/ 5 beds & 3 full baths. Primary bed w/ 5-pc ensuite & W/I closet. Bedroom 3&4 share a 3-pc semi-ensuite. 4-pc common bath. Partially finished sep-ent bsmt apt contains, 2 beds, 1-3pc rough-in bath, rough-in for kitchen, family room, & utility room (potential for 2nd laundry). Can be completed into an in-law suite or rental! Perfect for growing families. **** Extras **** Highly desired Mansfield floorplan by Trevalli homes. One of the largest floorplans. Located on a quite cul-de-sac close to top rated schools, shopping, parks, lakes/ponds, & much more! BRING YOUR BEST OFFER
Full Property Details
Interior
Bedrooms
5
Bedrooms Plus
2
Total Bedrooms
7
Washrooms
5
Square Footage
3000-3500 sqft
Basement
Separate Entrance,Partially Finished
Heating Source
Gas
Heating Fuel
Forced Air
Air Conditioning
Central Air
Family Room
Yes
Kitchens
1
Total Kitchens
1
Fireplace Features
Yes
Bedrooms
5
Bedrooms Plus
2
Total Bedrooms
7
Washrooms
5
Square Footage
3000-3500 sqft
Basement
Separate Entrance,Partially Finished
Heating Source
Gas
Heating Fuel
Forced Air
Air Conditioning
Central Air
Family Room
Yes
Kitchens
1
Total Kitchens
1
Fireplace Features
Yes
Exterior
Depth
111.0
Front
45.47
Driveway
Private Double
Lot Size
45 x 111.0 ft
Pool
None
Parking Spaces
4
Total Parking Spaces
6.00
Parking Description
Attached
Garage Spaces
2
Zoning
R
Depth
111.0
Front
45.47
Driveway
Private Double
Lot Size
45 x 111.0 ft
Pool
None
Parking Spaces
4
Total Parking Spaces
6.00
Parking Description
Attached
Garage Spaces
2
Zoning
R
Building Description
Style
2-Storey
Home Type
House
Subtype
Detached
Year Built
0-5
Property Orientation
North
Exterior Finish
Brick,Stucco (Plaster)
Sewers
Sewer
Water Supply
Municipal
Possession Date
No Data
Style
2-Storey
Home Type
House
Subtype
Detached
Year Built
0-5
Property Orientation
North
Exterior Finish
Brick,Stucco (Plaster)
Sewers
Sewer
Water Supply
Municipal
Possession Date
No Data
Community
Community
Innerkip
Community
Innerkip
Taxes & Fees
Taxes
$5,800 /yr
Tax Year
2023
Taxes
$5,800 /yr
Tax Year
2023
Room Types
Bedroom
-
Dimensions 18.44 x 15.58 feet
287.3 sqft
Bedroom 2
-
Dimensions 12.76 x 12.04 feet
153.63 sqft
Bedroom 2
-
Dimensions 8.83 x 9.84 feet
86.89 sqft
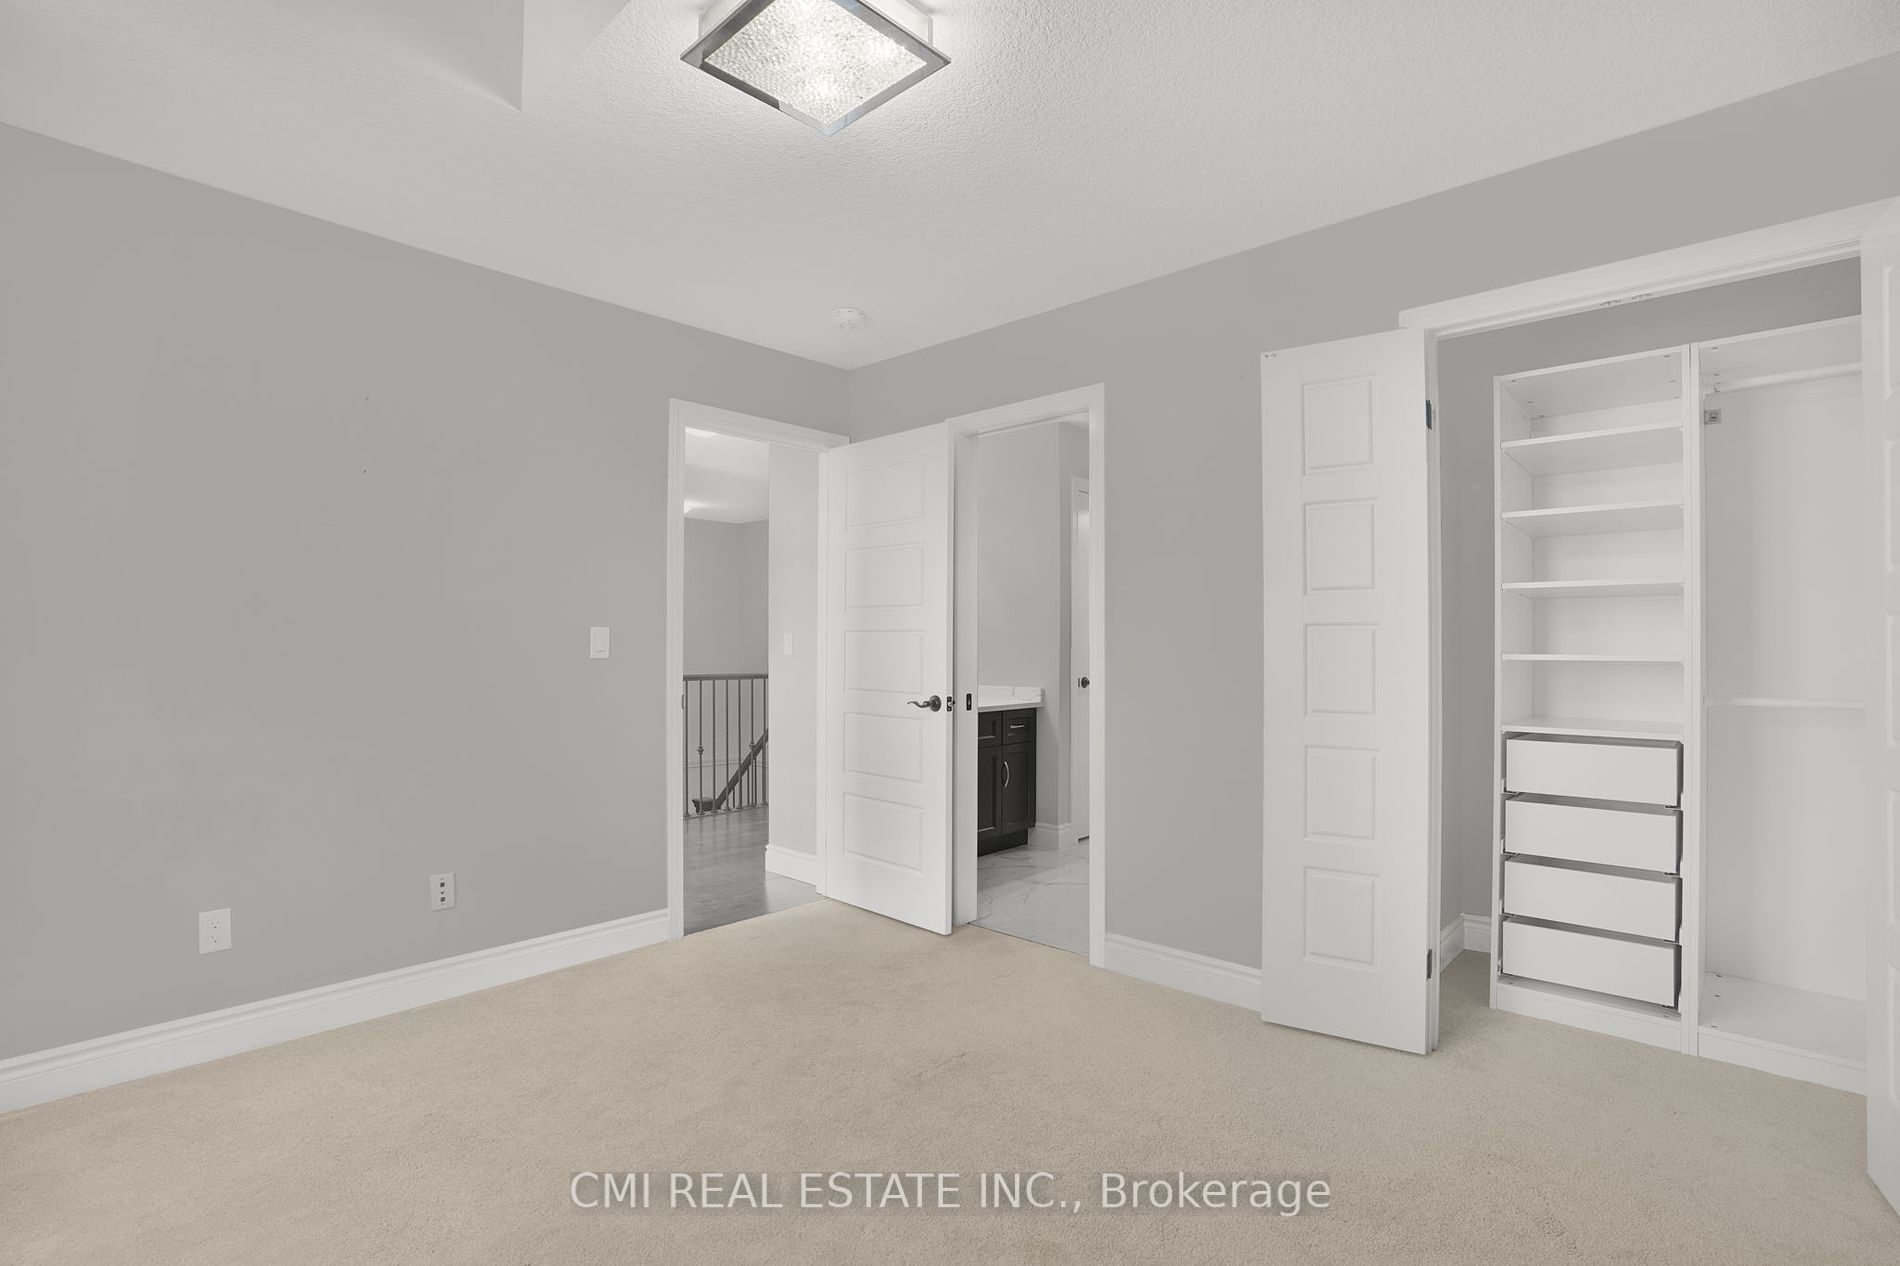
Bedroom 3
3 Pc Bath, Semi Ensuite
Dimensions 12.76 x 10.7 feet
136.53 sqft
Bedroom 4
3 Pc Bath, Semi Ensuite
Dimensions 11.19 x 11.81 feet
132.15 sqft
Bedroom 5
-
Dimensions 17.95 x 18.7 feet
335.66 sqft
Great Room
Combined w/Family, Fireplace, Overlooks Backyard
Dimensions 21.72 x 14.07 feet
305.6 sqft
Kitchen
Pantry, Breakfast Bar, Eat-in Kitchen
Dimensions 18.04 x 19.75 feet
356.29 sqft
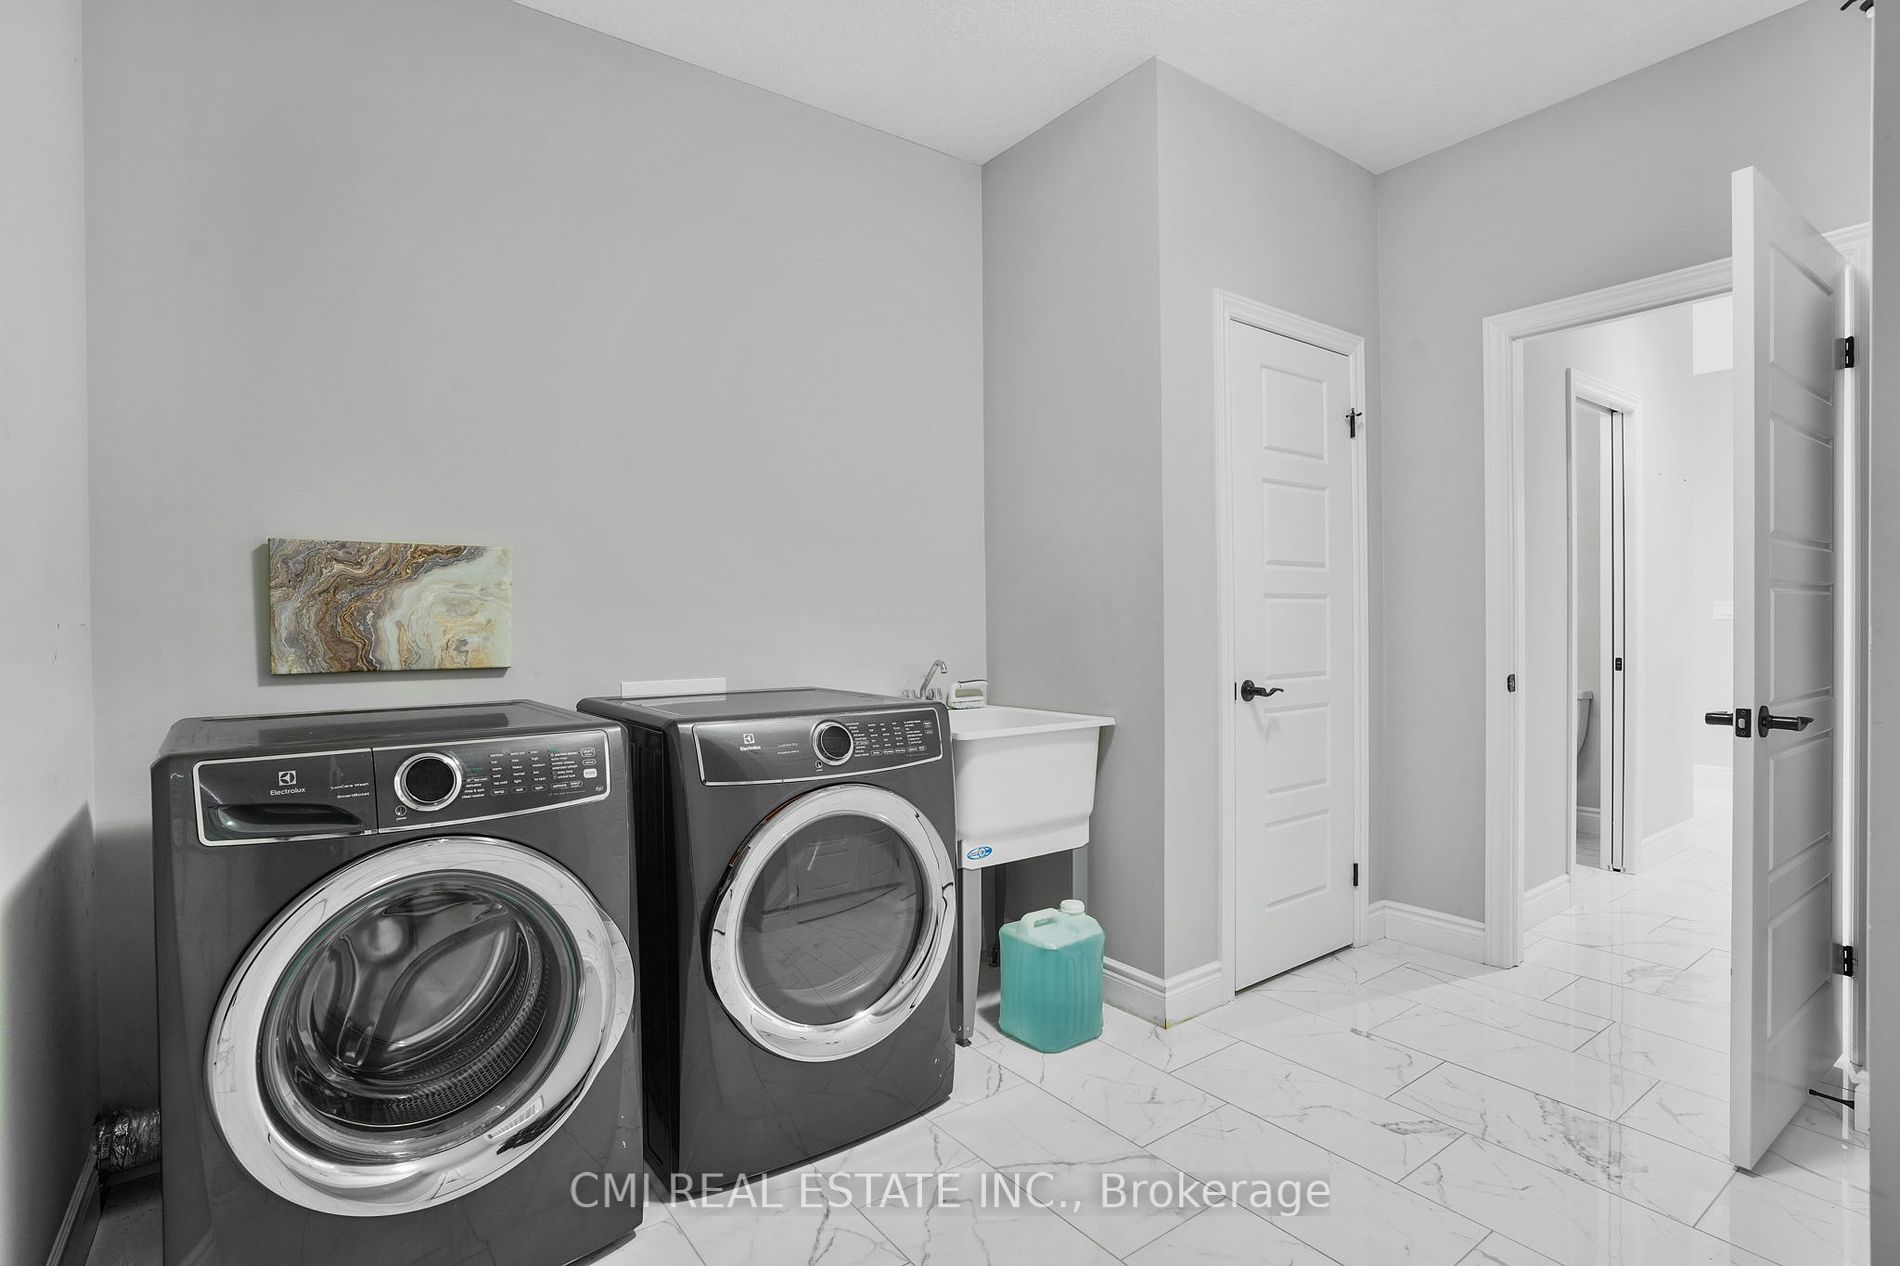
Laundry
Access To Garage, Laundry Sink, B/I Closet
Dimensions 11.81 x 10.99 feet
129.79 sqft
Living Room
Combined w/Dining, Overlooks Frontyard
Dimensions 11.19 x 20.24 feet
226.49 sqft
Primary Bedroom
5 Pc Ensuite, Walk-In Closet(s)
Dimensions 19.88 x 14.07 feet
279.71 sqft
Recreation
-
Dimensions 27.53 x 19.65 feet
540.96 sqft
Similar Properties(No results)
Mortgage Calculator
Calculate your estimated monthly mortgage payment
Price
$905,000
$
%
%
Total cost of mortgage
$0
Monthly payment
By clicking Save, we will calculate your estimated mortgage for all properties using the saved values (down payment percentage, interest rate, and amortization).
The accuracy and applicability of this calculator are not guaranteed.