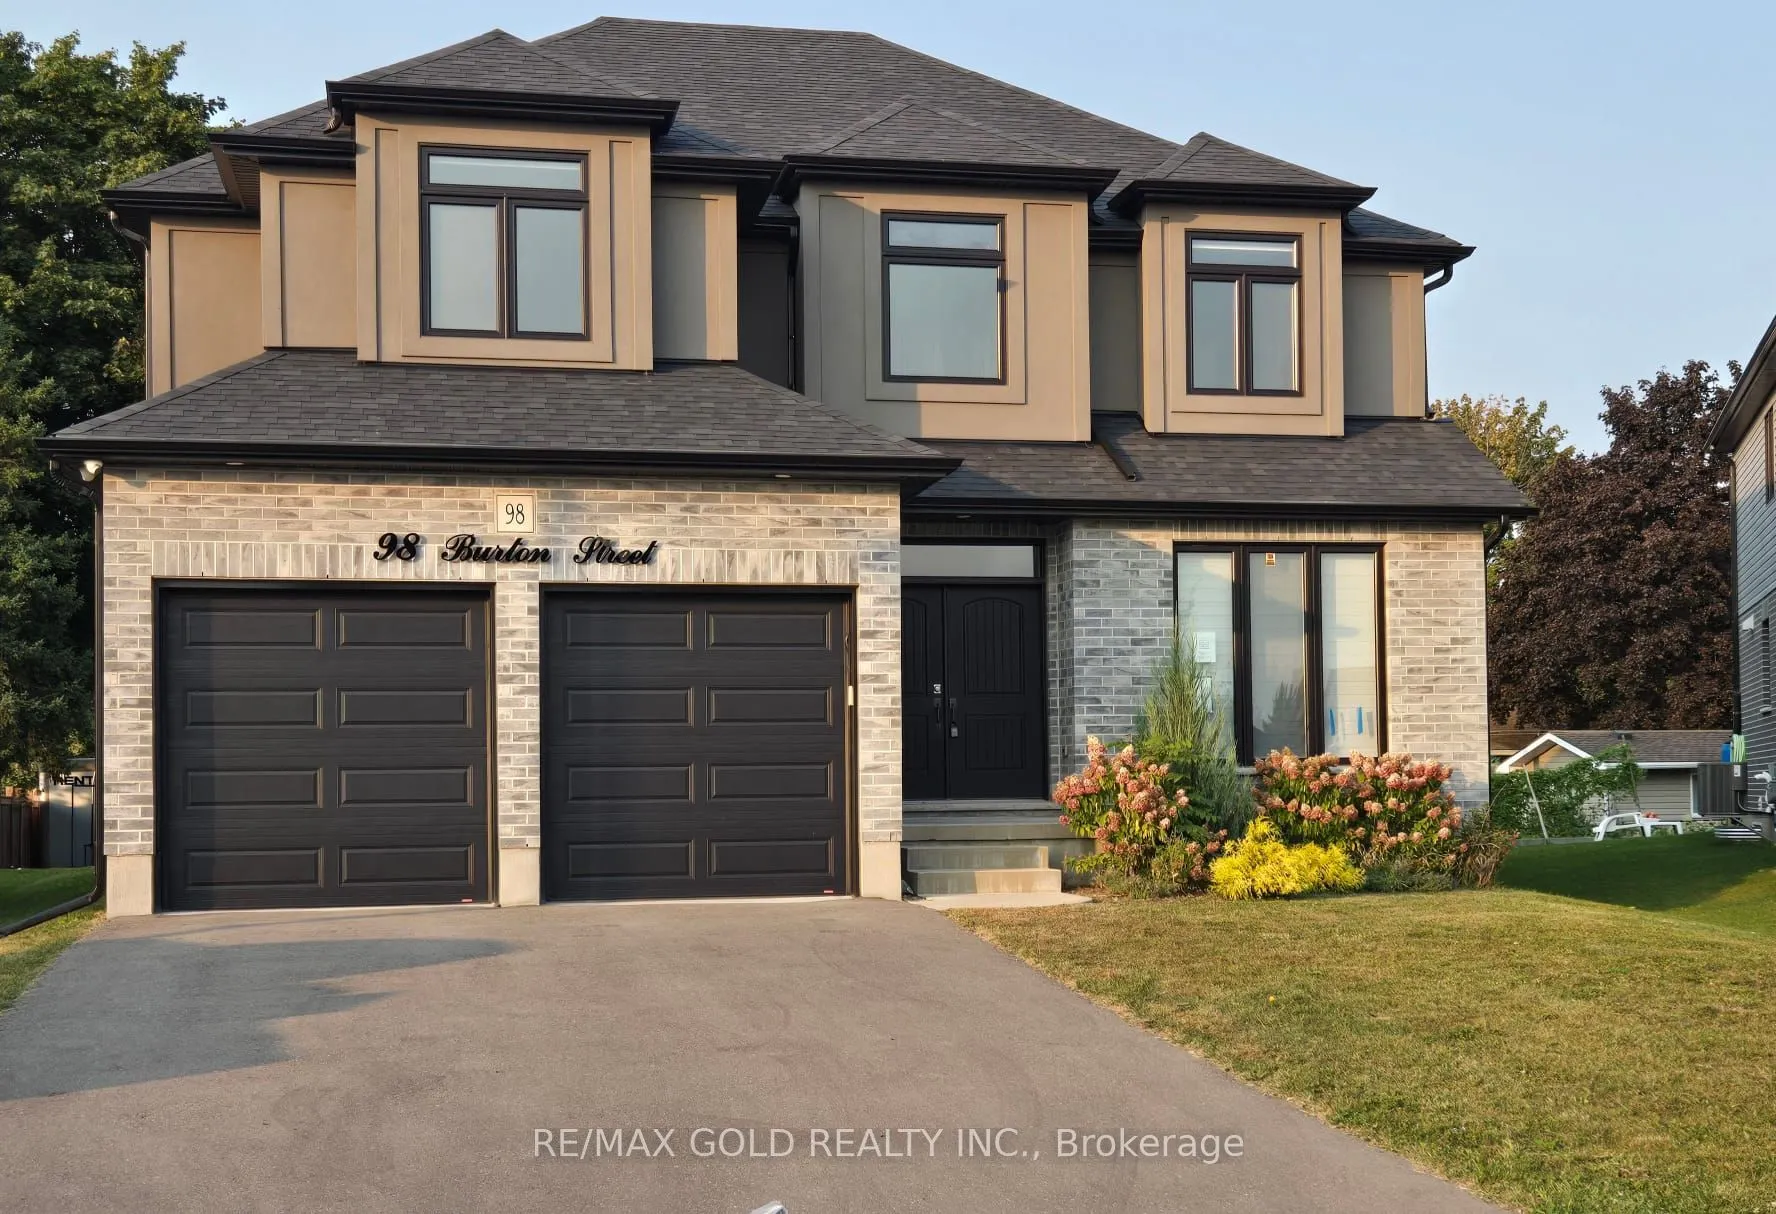
Sign In or Create a Free Account to see full details of this property
Key Facts
Key facts for 98 Burton Street
Property Type
House, 2-Storey
Parking
Attached 2 garage, 4 parking
MLS #
X14144030
Size
3000-3500 sqft
Basement
Separate Entrance,Finished
Listed on
2026-11-03
Lot size
45 x 111.6
Tax
$6,972 /yr
Days on Market
0
Approximate Age
0-5
Maintenance Fee
-
Description
Luxury Living Meets Exceptional Income Potential in Innerkip! Stunning approximately 3,400 sq. ft. above-grade home featuring a fully legal 998 sq. ft. secondary dwelling, offering approximately 4,400 sq. ft. of total living space. Built in 2020 with approximately $90,000 in builder upgrades, this 5...-bedroom, 3.5-bathroom home generates approximately $2,000/month in rental income from an AAA tenant. The main home features separate living and dining areas, a spacious family room with fireplace, upgraded kitchen, granite countertops, hardwood flooring, and automatic blinds. The self-contained legal basement apartment offers two bedrooms, a full kitchen, living area with fireplace, separate entrance, and private laundry. Premium features include a certified 48-amp EV charger, water softener, reverse osmosis system, and automatic garage door openers. Situated on a pie-shaped lot with approximately 70 ft. of backyard space, a custom 25 x 25 ft. concrete patio, and ample parking. Located on a quiet cul-de-sac, minutes from schools, hospital, places of worship, amenities, and Highways 401 & 403.Enjoy luxury living with approximately $24,000 in annual rental income!
Full Property Details
Interior
Bedrooms
5
Bedrooms Plus
2
Total Bedrooms
7
Washrooms
5
Square Footage
3000-3500 sqft
Basement
Separate Entrance,Finished
Heating Source
Gas
Heating Fuel
Forced Air
Air Conditioning
Central Air
Family Room
Yes
Kitchens
1
Total Kitchens
1
Fireplace Features
Yes
Bedrooms
5
Bedrooms Plus
2
Total Bedrooms
7
Washrooms
5
Square Footage
3000-3500 sqft
Basement
Separate Entrance,Finished
Heating Source
Gas
Heating Fuel
Forced Air
Air Conditioning
Central Air
Family Room
Yes
Kitchens
1
Total Kitchens
1
Fireplace Features
Yes
Exterior
Depth
111.6
Front
45.37
Driveway
Private Double
Lot Size
45 x 111.6 ft
Pool
None
Parking Spaces
4
Total Parking Spaces
6.00
Parking Description
Attached
Garage Spaces
2
Depth
111.6
Front
45.37
Driveway
Private Double
Lot Size
45 x 111.6 ft
Pool
None
Parking Spaces
4
Total Parking Spaces
6.00
Parking Description
Attached
Garage Spaces
2
Building Description
Style
2-Storey
Home Type
House
Subtype
Detached
Year Built
0-5
Property Orientation
North
Exterior Finish
Brick,Stucco (Plaster)
Sewers
Sewer
Water Supply
Municipal
Possession Date
No Data
Style
2-Storey
Home Type
House
Subtype
Detached
Year Built
0-5
Property Orientation
North
Exterior Finish
Brick,Stucco (Plaster)
Sewers
Sewer
Water Supply
Municipal
Possession Date
No Data
Community
Community
Innerkip
Community
Innerkip
Taxes & Fees
Taxes
$6,972 /yr
Tax Year
2025
Occupancy
Owner+Tenant
Taxes
$6,972 /yr
Tax Year
2025
Occupancy
Owner+Tenant
Room Types
Bedroom
-
Dimensions - feet
0 sqft
Bedroom 2
-
Dimensions - feet
0 sqft
Bedroom 2
Closet, Window
Dimensions - feet
0 sqft
Bedroom 3
Closet, Window
Dimensions - feet
0 sqft
Bedroom 4
Closet, Window
Dimensions - feet
0 sqft
Bedroom 5
Closet, Window
Dimensions - feet
0 sqft
Family Room
Open Concept, Fireplace, Overlooks Backyard
Dimensions - feet
0 sqft
Kitchen
Pantry, Breakfast Bar, Eat-in Kitchen
Dimensions - feet
0 sqft
Living Room
Combined w/Dining, Overlooks Frontyard, Window
Dimensions - feet
0 sqft
Primary Bedroom
5 Pc Ensuite, Walk-In Closet(s)
Dimensions - feet
0 sqft
Recreation
Open Concept, Window
Dimensions - feet
0 sqft
Similar Properties(No results)
Mortgage Calculator
Calculate your estimated monthly mortgage payment
Price
$1,229,900
$
%
%
Total cost of mortgage
$0
Monthly payment
By clicking Save, we will calculate your estimated mortgage for all properties using the saved values (down payment percentage, interest rate, and amortization).
The accuracy and applicability of this calculator are not guaranteed.